

919 John Burch Road Dunlap, TN 37327

UPDATED:
Key Details
Property Type Single Family Home
Listing Status Active
Purchase Type For Sale
Square Footage 1,106 sqft
Price per Sqft $718
MLS Listing ID 2705185
Bedrooms 3
Full Baths 1
HOA Y/N No
Year Built 1970
Annual Tax Amount $824
Lot Size 18.000 Acres
Acres 18.0
Lot Dimensions 18 acres
Property Description
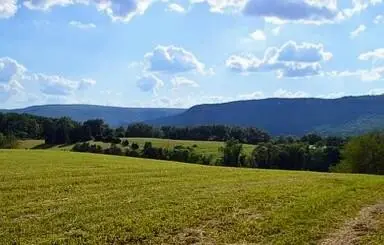
18 Acres • Mountain Views • Year-Round Pond • Historic Barn • City Limits of Dunlap
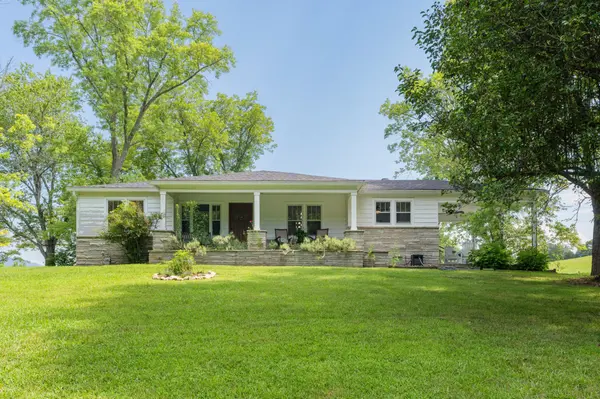
Rarely does a property offer this much usable land, privacy, history, and convenience in one remarkable package. Situated on approximately 18 acres within the city limits of Dunlap, this beautifully updated Craftsman home features breathtaking mountain views, a year-round pond, a classic red barn, and fertile land ideal for a variety of uses.
Originally built in 1956 by John Burch as the family home for Burch Farms, this well-crafted residence has been owned by only two families and reflects the quality, durability, and character of a bygone era. Large original oak-framed windows fill the home with natural light, while solid red oak flooring and custom original millwork showcase timeless craftsmanship throughout.
The thoughtfully renovated kitchen was completely rebuilt in 2019 and features custom shaker cabinetry, granite countertops, a farmhouse sink, GE Café smart appliances, custom wood accents, and updated plumbing and electrical systems. The bathroom was fully remodeled in 2023 with custom tile, a deep soaking tub, premium fixtures, and custom finishes.
Recent improvements and highlights include:
- Approximately 18 acres of usable, fertile land
- Year-round pond (approximately ½ acre)
- Stunning mountain views
- Historic 40' x 40' red barn (1,600 sq. ft.)
- Covered slate porches with electricity
- Solid red oak flooring throughout
- Custom original millwork and wood detailing
- Fully renovated kitchen and bathroom
- GE Café smart appliances
- Three-zone HVAC system with smart technology (2024)
- Whole-house attic fan
- Natural gas hot water system and supplemental heating
- Solid board and plywood sheathing construction, reflecting exceptional durability and craftsmanship
- New exterior and interior doors, including a solid mahogany front door
- Circular driveway with recent grading and gravel improvements
- Survey completed i
Location
State TN
County Sequatchie County
Rooms
Main Level Bedrooms 3
Interior
Heating Electric
Cooling Electric
Flooring Wood, Other
Fireplace N
Appliance Washer, Refrigerator, Electric Range, Dryer, Double Oven, Dishwasher, Oven
Exterior
Utilities Available Electricity Available, Water Available
View Y/N true
View Water, Mountain(s)
Roof Type Asphalt
Private Pool false
Building
Lot Description Level, Sloped, Private, Other
Story 1
Sewer Septic Tank
Water Public
Structure Type Stone,Other,Brick
New Construction false
Schools
Elementary Schools Griffith Elementary
Middle Schools Sequatchie Co Middle School
High Schools Sequatchie Co High School
Others
Senior Community false
Special Listing Condition Standard

Save $24K+ On Your Next Home
Watch this step by step blueprint on how to get the best home at the best price in the best neighborhood by using our EquityPath System™




BOOK YOUR DISCOVERY CALL TODAY | Unlock your free access to the EquityPath™ System 👉🏼
As Featured On









Buy Smart. Negotiate Hard. Close Like A Pro.
Ready to buy your dream home with confidence? The Home Buyers Success Academy is your step-by-step guide to mastering the entire process -from smart, financial planning with AI to negotiating like a pro and closing with ease. Inside, you'll find eleven powerful chapters designed to make you feel informed, empowered, and in control. Say goodbye to confusion and hello to clarity. This is more than a course- it's your roadmap to home ownership.
Download The E-Book Here
Learn how our mortgage concierge program will save you $25K on virtually any home on the market!
NEARBY SCHOOL & BUSINESS
GET MORE INFORMATION