
9426 Houston Lane Ooltewah, TN 37363

UPDATED:
Key Details
Property Type Single Family Home
Sub Type Single Family Residence
Listing Status Active Under Contract
Purchase Type For Sale
Square Footage 7,375 sqft
Price per Sqft $528
MLS Listing ID 3061321
Bedrooms 7
Full Baths 6
Half Baths 2
HOA Y/N No
Year Built 1979
Annual Tax Amount $4,340
Lot Size 51.000 Acres
Acres 51.0
Lot Dimensions 2015 x 1155
Property Sub-Type Single Family Residence
Property Description
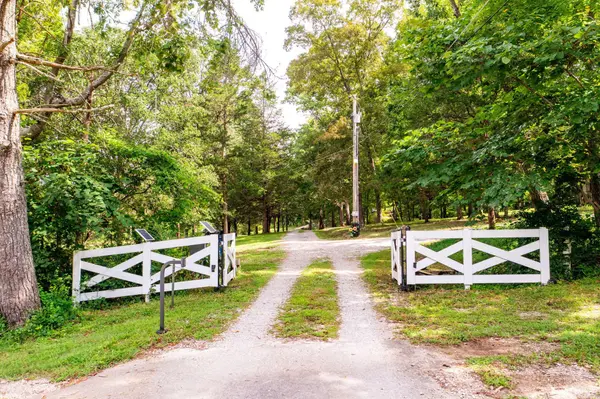
9426 Houston Lane, or The House on the Hill as it is lovingly referred to by family, welcomes you with a gated entry to the large, stone front porch, opening up into the warm, and open foyer. From the foyer you will see the dining room, family room, office, and stairs to the lower level. The family room is breathtaking, with floor to ceiling windows, a large stone fireplace, plenty of space for the whole family, and open to the kitchen and dining rooms. The kitchen serves as a true center to this home, connecting to the dining room, breakfast area, family room, library, and garage; this space is exactly where everyone will want to be. You will have a seat for everyone! Just off the breakfast area is a large, shaded wooded deck, perfectly set up for the grill of your dreams! The master bedroom..... once again, floor to ceiling windows, not to be outdone by the massive, and private screened in porch. Master bath features separate sinks, beautiful tile, walk-in, glass shower, complete with a custom walk in closet. This space will not disappoint! Downstairs you are welcomed into the coolest den you've ever seen. Probably. Complete with an actual bar! Another fireplace, 2 bedrooms, enormous laundry room, 2 full bathrooms, and another MASSIVE screened porch. There is an oversized 2+ car garage, a circular driveway, and storage shed to boot!
9425 Houston Lane, or The Rock Cottage, as the family says, will offer the most quaint entrance, all stone, and beautifully arched. This opens up to a foyer that is reminiscent of Father of the Bride. Huge staircase, office to the left, dining to the right, and open to the 2nd level bedrooms. Beyond the foyer, a kitchen, full family room, and incredible outdoor space awaits.
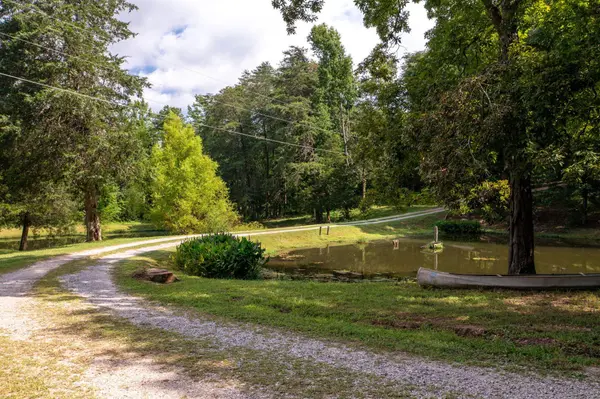
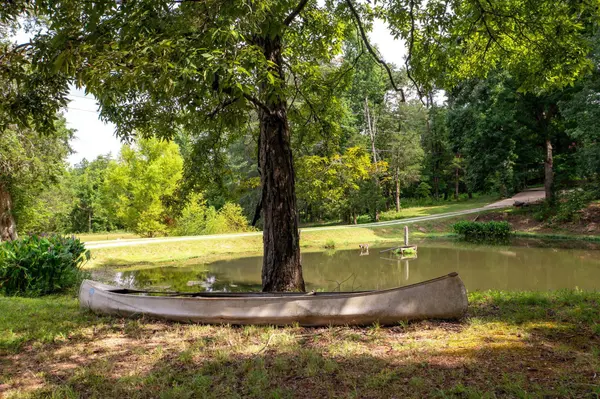
This is truly a hidden gem. Over FIFTY Private Acres. This property would make an amazing private oasis, or family homestead.
Location
State TN
County Hamilton County
Interior
Interior Features High Ceilings, Open Floorplan, Walk-In Closet(s), Wet Bar
Heating Central, Electric
Cooling Central Air
Flooring Carpet, Wood, Slate, Tile
Fireplaces Number 3
Fireplace Y
Appliance Electric Range, Dishwasher
Exterior
Exterior Feature Dock
Garage Spaces 3.0
Utilities Available Electricity Available, Water Available
View Y/N true
View Mountain(s)
Roof Type Other
Private Pool false
Building
Lot Description Wooded, Other
Story 2
Sewer Septic Tank
Water Public
Structure Type Stone,Other,Brick
New Construction false
Schools
Elementary Schools Apison Elementary School
Middle Schools East Hamilton Middle School
High Schools East Hamilton High School
Others
Senior Community false
Special Listing Condition Standard

Save $24K+ On Your Next Home
Watch this step by step blueprint on how to get the best home at the best price in the best neighborhood by using our EquityPath System™




BOOK YOUR DISCOVERY CALL TODAY | Unlock your free access to the EquityPath™ System 👉🏼
As Featured On









Buy Smart. Negotiate Hard. Close Like A Pro.
Ready to buy your dream home with confidence? The Home Buyers Success Academy is your step-by-step guide to mastering the entire process -from smart, financial planning with AI to negotiating like a pro and closing with ease. Inside, you'll find eleven powerful chapters designed to make you feel informed, empowered, and in control. Say goodbye to confusion and hello to clarity. This is more than a course- it's your roadmap to home ownership.
Download The E-Book Here
Learn how our mortgage concierge program will save you $25K on virtually any home on the market!
NEARBY SCHOOL & BUSINESS
GET MORE INFORMATION