
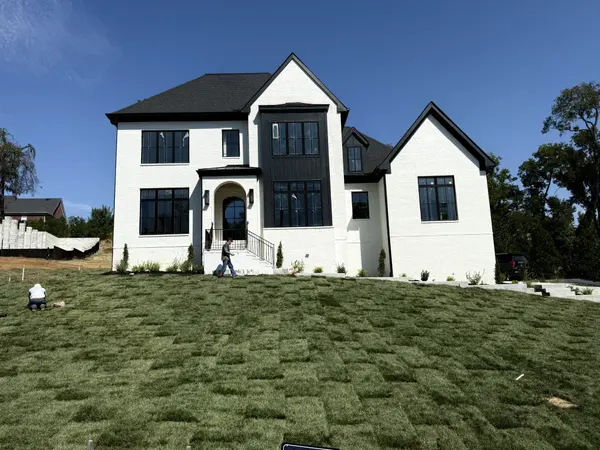
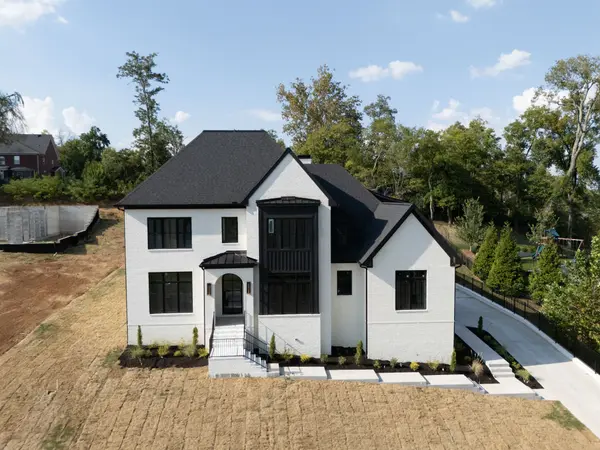
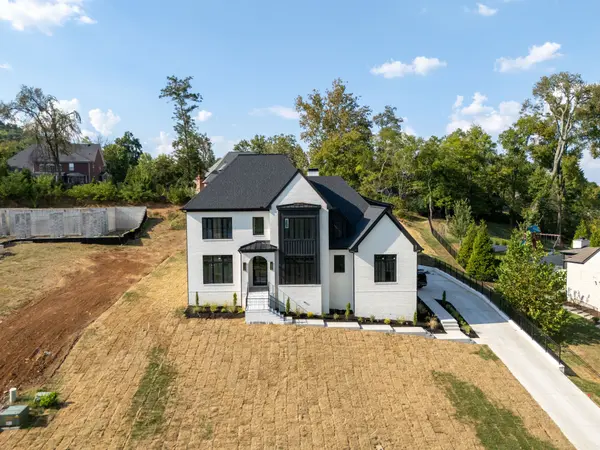
1580 Eastwood Dr, Brentwood, TN 37027
80
See all 80 photos
Listed by Susan Gregory • Onward Real Estate
$2,700,000
Est. payment /mo
Save
5 Beds
6 Baths
5,445 SqFt
Active

1580 Eastwood Dr Brentwood, TN 37027

Save
REQUEST A TOUR If you would like to see this home without being there in person, select the "Virtual Tour" option and your agent will contact you to discuss available opportunities.
In-PersonVirtual Tour

UPDATED:

Key Details

Property Type Single Family Home

Sub Type Single Family Residence

Listing Status Active

Purchase Type For Sale

Square Footage 5,445 sqft

Price per Sqft $495

Subdivision Raintree Forest - Reserve

MLS Listing ID 3071464

Bedrooms 5

Full Baths 5

Half Baths 1

HOA Fees $100/mo

HOA Y/N Yes

Year Built 2025

Annual Tax Amount $1,290

Lot Size 0.590 Acres

Acres 0.59

Lot Dimensions 120 X 226.4

Property Sub-Type Single Family Residence

Property Description

Bathed in light and warmth, this home is more than a house-it's a home. From the moment you step through the arched iron door into the luminous foyer, graced with a stunning 2-tiered drum fixture, you're wrapped in a sense of calm and elevated style. Gaze out over beautiful views of the neighborhood and rolling hillsides, and feel instantly at home. Just off the entry, a charming Study beckons—complete with French doors for privacy, built-in bookcases with detailed bead board, and soft sconce lighting, offering the perfect retreat for focus or reflection. The heart of the home, the Kitchen, seamlessly blends form and function with a white oak island and creamy cabinetry perimeter. A hand-plastered vent hood creates an artful centerpiece above the 6-burner gas cooktop with griddle, accented by a convenient pot filler. This space flows effortlessly into the Family Room, where a stone fireplace anchors the room between custom built-ins with glass-front uppers. Overhead, a striking wood beam ceiling adds warmth and character. Behind the scenes, a thoughtfully designed working pantry awaits—with elegant cream cabinetry, quartz countertops, a round gold sink, plus an oven, microwave, and wine & beverage fridge—making hosting a breeze. Both the spacious Primary and Guest Suites are peaceful sanctuaries with impressive vaulted ceilings and bead board detail, adding dimension. Upstairs, the Bonus Room transforms to fit your needs—whether it's hosting guests or game nights. A built-in bunk bed with cozy sconces and durable engineered flooring make it both fun and functional. Tucked away, the Media Room invites you to unwind with rich gray paneled walls, ambient sconces, and a playful plaid carpet—perfect for family movie marathons. Step outside to a covered porch made for entertaining—complete with a fireplace, bead board ceiling, built-in grill, and fridge—all overlooking a backyard generous enough for a future pool. This home is not only inviting but comfortable.

Location

State TN

County Williamson County

Rooms

Main Level Bedrooms 2

Interior

Interior Features Ceiling Fan(s), Walk-In Closet(s), Wet Bar, Entrance Foyer

Heating Dual, Natural Gas

Cooling Dual, Electric

Flooring Carpet, Wood, Tile

Fireplaces Number 1

Fireplace Y

Appliance Electric Oven, Gas Range, Double Oven, Cooktop, Trash Compactor, Dishwasher

Exterior

Garage Spaces 3.0

Utilities Available Electricity Available, Natural Gas Available, Water Available

Amenities Available Playground, Pool, Tennis Court(s), Underground Utilities, Trail(s)

View Y/N false

Roof Type Shingle

Private Pool false

Building

Lot Description Sloped

Story 2

Sewer Public Sewer

Water Public

Structure Type Brick

New Construction true

Schools

Elementary Schools Crockett Elementary

Middle Schools Woodland Middle School

High Schools Ravenwood High School

Others

HOA Fee Include Recreation Facilities

Senior Community false

Special Listing Condition Standard


RealTracs IDX

Save $24K+ On Your Next Home

Watch this step by step blueprint on how to get the best home at the best price in the best neighborhood by using our EquityPath System™


BOOK YOUR DISCOVERY CALL TODAY | Unlock your free access to the EquityPath™ System 👉🏼

As Featured On

To say MK went above and beyond is a understatement. We drove over 300 miles in the only 2 days we had to look for homes. When a seller failed to disclose extremely important information until 2days prior to closing she fought for me. To say that she was relentless in searching, again is a understatement. Words cannot express how grateful I am to her and the team that backs her behind the scenes. There isn’t a high enough star rating to give MK and her team, we were beyond blessed to have her work/fight for us.

Rob B

Buy Smart. Negotiate Hard. Close Like A Pro.

Ready to buy your dream home with confidence? The Home Buyers Success Academy is your step-by-step guide to mastering the entire process -from smart, financial planning with AI to negotiating like a pro and closing with ease. Inside, you'll find eleven powerful chapters designed to make you feel informed, empowered, and in control. Say goodbye to confusion and hello to clarity. This is more than a course- it's your roadmap to home ownership. 

Download The E-Book Here

Learn how our mortgage concierge program will save you $25K on virtually any home on the market!

NEARBY SCHOOL & BUSINESS

GET MORE INFORMATION

MK Hughes

MK Hughes

Agent License ID: 341737

+1(615) 788-1932

Name
Phone*
Message

Go tour this home

1580 Eastwood Dr









