


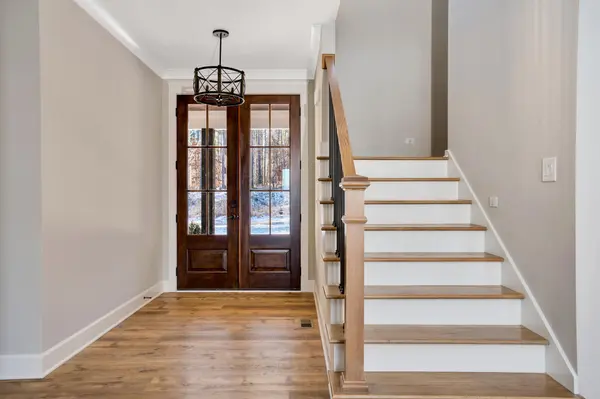
5580 Split Rail Way Guild, TN 37340

UPDATED:
Key Details
Property Type Single Family Home
Sub Type Single Family Residence
Listing Status Active Under Contract
Purchase Type For Sale
Square Footage 4,310 sqft
Price per Sqft $321
Subdivision River Gorge Ranch
MLS Listing ID 3110092
Bedrooms 4
Full Baths 4
Half Baths 1
HOA Fees $700/ann
HOA Y/N Yes
Year Built 2025
Annual Tax Amount $3,400
Lot Size 1.710 Acres
Acres 1.71
Lot Dimensions 180x109
Property Sub-Type Single Family Residence
Property Description
Just off the dining room will be an all glass sunroom of which will overlook the majestic mountain views
The 36x 14 covered porch will have composite decking and a stack stone gas fire place. The great room will also feature vaulted ceilings and stack stone fireplace. Master bedroom will have vaulted ceilings and sliding glass door leading out onto the covered deck. The kitchen is complete with double ovens, a wet bar, and Kitchen Aid Appliances.
The 3 car garage will be approx 36ft wide x 25 ft deep
If you own a lot and would like to be in your home sooner than later Nickajack Lake Homes LLC would be interested in discussing the option of purchasing your lot and/ or using it as a down payment on this home.
For a limited time a Buyer can make almost all interior and exterior selections.
Owner / Agent / Builder -
To see Like kind finished model visit 140 Edgewater Way, Jasper TN by appointment. Contact us or call a local licensed professional to tour this location as well as other customized homes that we have under construction. If interviewing builders to construct your dream home on your lot, We would be honored for your consideration as some of the many professional custom home builders at RGR
Location
State TN
County Marion County
Interior
Interior Features High Ceilings, Open Floorplan, Ceiling Fan(s)
Heating Heat Pump, Propane
Cooling Ceiling Fan(s), Central Air, Electric
Flooring Tile, Vinyl
Fireplace N
Appliance Oven, Washer, Microwave, Ice Maker, Gas Range, Refrigerator, Freezer, Dryer, Dishwasher, ENERGY STAR Qualified Appliances, Double Oven, Disposal, Built-In Gas Range, Built-In Electric Oven
Exterior
Garage Spaces 3.0
Utilities Available Electricity Available, Water Available
Amenities Available Clubhouse, Park, Playground, Pool, Gated
View Y/N true
View Lake, Mountain(s)
Roof Type Shingle
Private Pool false
Building
Lot Description Wooded, Cleared, Private, Views, Corner Lot, Other
Story 2
Sewer Private Sewer
Water Public
Structure Type Frame,Stone,Other,Brick
New Construction true
Schools
Elementary Schools Jasper Elementary School
Middle Schools Jasper Middle School
High Schools Marion Co High School
Others
Senior Community false
Special Listing Condition Owner Agent, Standard

Save $24K+ On Your Next Home
Watch this step by step blueprint on how to get the best home at the best price in the best neighborhood by using our EquityPath System™




BOOK YOUR DISCOVERY CALL TODAY | Unlock your free access to the EquityPath™ System 👉🏼
As Featured On









Buy Smart. Negotiate Hard. Close Like A Pro.
Ready to buy your dream home with confidence? The Home Buyers Success Academy is your step-by-step guide to mastering the entire process -from smart, financial planning with AI to negotiating like a pro and closing with ease. Inside, you'll find eleven powerful chapters designed to make you feel informed, empowered, and in control. Say goodbye to confusion and hello to clarity. This is more than a course- it's your roadmap to home ownership.
Download The E-Book Here
Learn how our mortgage concierge program will save you $25K on virtually any home on the market!
NEARBY SCHOOL & BUSINESS
GET MORE INFORMATION