
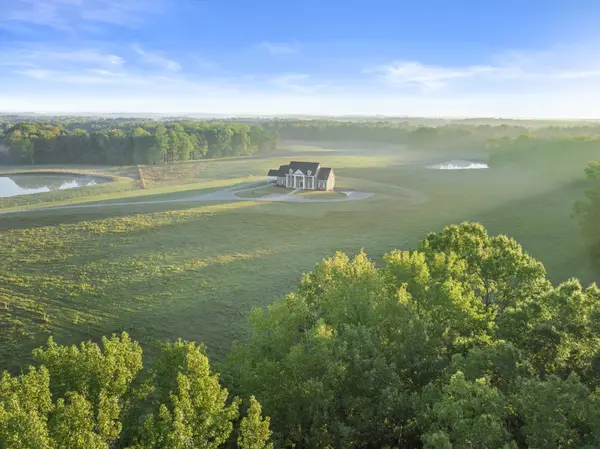


555 Williams Rd Clarksville, TN 37043

UPDATED:
Key Details
Property Type Single Family Home
Sub Type Single Family Residence
Listing Status Active
Purchase Type For Sale
Square Footage 6,181 sqft
Price per Sqft $1,844
Subdivision Na
MLS Listing ID 3135712
Bedrooms 4
Full Baths 5
Half Baths 1
HOA Y/N No
Year Built 2016
Annual Tax Amount $7,353
Lot Size 424.870 Acres
Acres 424.87
Property Sub-Type Single Family Residence
Property Description
The land unfolds across gently rolling pasture accented with black fencing, creating both visual distinction and operational strength. Fully fenced and cross-fenced with electric high tensile fencing, the farm is supported by city water servicing all 12 livestock watering stations, multiple ponds, and an extraordinary 15,483 feet of road frontage.
The cattle infrastructure has been thoughtfully designed to support efficient herd movement, low-stress handling, and streamlined labor. Improvements include a cattle handling facility outfitted with a Foremost headgate with integrated scales, WW chutes and corral panels forming a cohesive working system, a 5,000 sq ft metal barn, 1,968 sq ft barn, 1,280 sq ft barn, 780 sq ft barn, and a 1,240 sq ft shop with dual overhead doors. This is not a patchwork farm, it is a purpose-built, integrated cattle operation.
At the heart of the property stands a 6,181 square foot custom residence built in 2016. Designed for both comfort and durability, the home features 4 bedrooms and 5.5 baths, elevator service to all levels, generator, irrigation system, heated and cooled basement garage, and a 3,277 sq ft unfinished basement offering expansion potential. Refined finishes, vaulted wood ceilings, quartz surfaces, and functional layout provide estate-level living without sacrificing practicality.
The property also includes three additional homes. One of which has a nice detached garage.
With natural gas and city water in place, exceptional accessibility, and significant frontage, this property offers more than immediate agricultural utility, it represents a strategic land investment in one of Middle Tennessee's most dynamic growth corridors.
Location
State TN
County Montgomery County
Rooms
Main Level Bedrooms 2
Interior
Interior Features Built-in Features, Elevator, Entrance Foyer, High Ceilings, Pantry, Walk-In Closet(s)
Heating Central, Natural Gas, Zoned
Cooling Central Air
Flooring Carpet, Wood, Tile
Fireplace N
Appliance Built-In Electric Oven, Double Oven, Built-In Electric Range, Dishwasher, Disposal, Microwave, Refrigerator, Stainless Steel Appliance(s)
Exterior
Garage Spaces 3.0
Utilities Available Natural Gas Available, Water Available
View Y/N false
Private Pool false
Building
Story 2
Sewer Septic Tank
Water Public
Structure Type Brick
New Construction false
Schools
Elementary Schools Carmel Elementary
Middle Schools Richview Middle
High Schools Clarksville High
Others
Senior Community false
Special Listing Condition Standard

Save $24K+ On Your Next Home
Watch this step by step blueprint on how to get the best home at the best price in the best neighborhood by using our EquityPath System™




BOOK YOUR DISCOVERY CALL TODAY | Unlock your free access to the EquityPath™ System 👉🏼
As Featured On









Buy Smart. Negotiate Hard. Close Like A Pro.
Ready to buy your dream home with confidence? The Home Buyers Success Academy is your step-by-step guide to mastering the entire process -from smart, financial planning with AI to negotiating like a pro and closing with ease. Inside, you'll find eleven powerful chapters designed to make you feel informed, empowered, and in control. Say goodbye to confusion and hello to clarity. This is more than a course- it's your roadmap to home ownership.
Download The E-Book Here
Learn how our mortgage concierge program will save you $25K on virtually any home on the market!
NEARBY SCHOOL & BUSINESS
GET MORE INFORMATION