
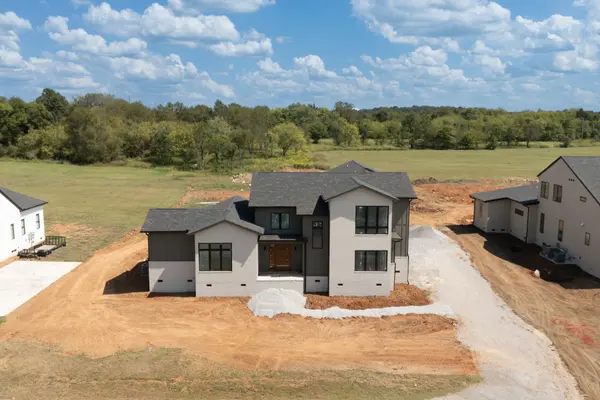


3372 Eslin Ct Murfreesboro, TN 37130

UPDATED:
Key Details
Property Type Single Family Home
Sub Type Single Family Residence
Listing Status Coming Soon
Purchase Type For Sale
Square Footage 4,950 sqft
Price per Sqft $505
Subdivision Boura
MLS Listing ID 3138811
Bedrooms 5
Full Baths 5
Half Baths 1
HOA Fees $40/mo
HOA Y/N Yes
Year Built 2026
Lot Size 0.890 Acres
Acres 0.89
Property Sub-Type Single Family Residence
Property Description
Inside, the dramatic foyer stuns w/ nearly 18 ft vaulted ceilings, white oak flooring, & a stone-accent stairwell featuring illuminated wood treads & sleek glass railing. The open-concept living space is anchored by a 60” gas ventless fireplace & expansive 16 ft multi-panel sliding doors that seamlessly connect to a 584 sqft covered back porch overlooking the pool.
The kitchen was designed to impress, offering a 48” range with custom vent hood, oversized island, hidden pantry doors, & wine storage with under-counter refrigeration, ideal for effortless entertaining. A Velux skylight and walls of windows flood the space with natural light.
The main-level primary suite is a private retreat w/ vaulted ceiling, 48” gas fireplace, direct access to outdoor living, dual walk-in closets, and a spa-inspired bath featuring a freestanding soaking tub, oversized shower, makeup vanity, & curated designer finishes.
Upstairs includes additional bedrooms, multiple full baths, a rec/media room, and access to an uncovered roof deck. The 3-car garage offers 875 sqft of space.
Architectural beauty & high-performance construction creates refined luxury, intentional design, and resort-style living WITH the opportunity to customize it in its final stages - perfectly positioned in one of Murfreesboro's premier neighborhoods
Location
State TN
County Rutherford County
Rooms
Main Level Bedrooms 1
Interior
Interior Features Bookcases, Built-in Features, Entrance Foyer, Extra Closets, High Ceilings, Open Floorplan, Pantry, Walk-In Closet(s), Kitchen Island
Heating Central, Electric
Cooling Central Air, Electric
Flooring Wood, Tile
Fireplaces Number 2
Fireplace Y
Appliance Double Oven, Gas Oven, Gas Range, Dishwasher, Microwave, Refrigerator
Exterior
Garage Spaces 3.0
Pool In Ground
Utilities Available Electricity Available, Water Available
View Y/N false
Roof Type Shingle
Private Pool true
Building
Lot Description Level
Story 2
Sewer Private Sewer
Water Public
Structure Type Fiber Cement,Brick
New Construction true
Schools
Elementary Schools Lascassas Elementary
Middle Schools Oakland Middle School
High Schools Oakland High School
Others
Senior Community false
Special Listing Condition Standard

Save $24K+ On Your Next Home
Watch this step by step blueprint on how to get the best home at the best price in the best neighborhood by using our EquityPath System™




BOOK YOUR DISCOVERY CALL TODAY | Unlock your free access to the EquityPath™ System 👉🏼
As Featured On









Buy Smart. Negotiate Hard. Close Like A Pro.
Ready to buy your dream home with confidence? The Home Buyers Success Academy is your step-by-step guide to mastering the entire process -from smart, financial planning with AI to negotiating like a pro and closing with ease. Inside, you'll find eleven powerful chapters designed to make you feel informed, empowered, and in control. Say goodbye to confusion and hello to clarity. This is more than a course- it's your roadmap to home ownership.
Download The E-Book Here
Learn how our mortgage concierge program will save you $25K on virtually any home on the market!
NEARBY SCHOOL & BUSINESS
GET MORE INFORMATION