

2115 Yeaman Pl #405 Nashville, TN 37206

UPDATED:
Key Details
Property Type Single Family Home
Sub Type High Rise
Listing Status Active
Purchase Type For Sale
Square Footage 1,351 sqft
Price per Sqft $351
Subdivision 5Th & Main
MLS Listing ID 3145705
Bedrooms 1
Full Baths 1
Half Baths 1
HOA Fees $550/mo
HOA Y/N Yes
Year Built 2008
Annual Tax Amount $3,408
Lot Size 871 Sqft
Acres 0.02
Property Sub-Type High Rise
Property Description
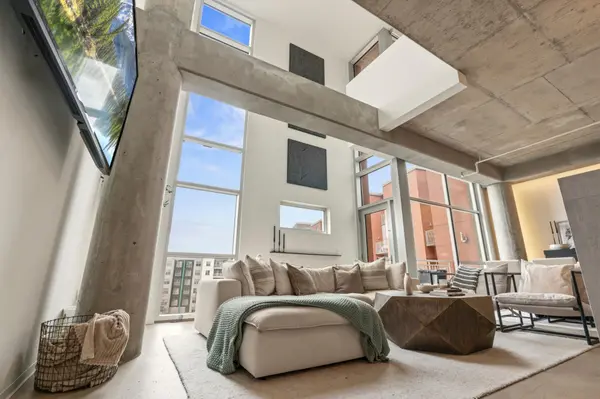
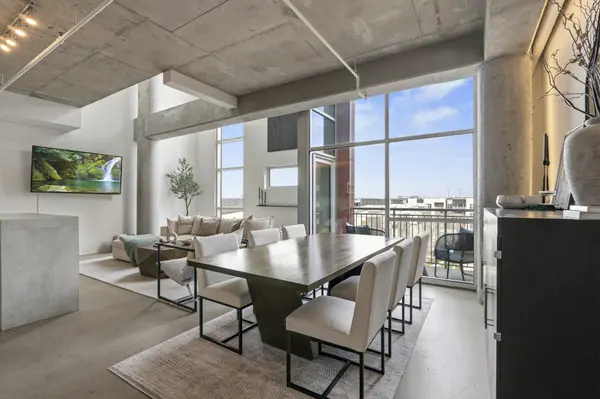
Spanning 1,351 square feet, this oversized one-bedroom loft immediately makes an impression with soaring ceilings, exposed concrete elements, and floor-to-ceiling windows that illuminate the space with natural light. The open-concept living and dining areas create a sense of volume rarely found in condo living - offering plenty of room to entertain, work from home, or simply unwind in a space that feels both expansive & inviting.
The new kitchen anchors the main level with modern finishes and a seamless connection to the living area, allowing conversations & gatherings to flow effortlessly.
Elevated above the living space, the primary suite becomes its own retreat. Here, towering windows and exposed columns frame the loft's industrial architecture, creating a bedroom that feels both dramatic & intimate. The suite is complemented by a spacious ensuite bath, while a rare half bath on the main level provides added convenience for guests.
Beyond the home itself, 5th & Main offers a true urban lifestyle with concierge service, a fully equipped fitness center, gated garage parking, and a stunning owner's sky deck. From this elevated vantage point, residents enjoy sweeping skyline views and soon, a front-row seat to Nashville's most transformative development yet: the $2.1B Titans stadium and the 500-acre East Bank riverfront district rising in unobstructed sight.
Step outside into one of Nashville's most walkable neighborhoods, where East Nashville's favorite restaurants, coffee shops, breweries, and boutique fitness studios are just moments away - all while being minutes from downtown.
With its rare scale, dramatic loft architecture, full-service amenities, and unbeatable location at the center of Nashville's next great urban district, Suite 405 offers a lifestyle that feels both exciting today & poised for the future.
Location
State TN
County Davidson County
Interior
Interior Features Elevator, Extra Closets, High Ceilings, Open Floorplan, Pantry, Walk-In Closet(s), Kitchen Island
Heating Central
Cooling Central Air
Flooring Concrete
Fireplace N
Appliance Electric Oven, Range, Dishwasher, Disposal, Dryer, Microwave, Refrigerator, Stainless Steel Appliance(s), Washer
Exterior
Exterior Feature Balcony, Gas Grill
Garage Spaces 2.0
Utilities Available Water Available
View Y/N false
Private Pool false
Building
Story 2
Sewer Public Sewer
Water Public
Structure Type Fiber Cement
New Construction false
Schools
Elementary Schools Ida B. Wells Elementary
Middle Schools Stratford Stem Magnet School Lower Campus
High Schools Stratford Stem Magnet School Upper Campus
Others
HOA Fee Include Maintenance Grounds,Insurance,Trash
Senior Community false
Special Listing Condition Standard

Save $24K+ On Your Next Home
Watch this step by step blueprint on how to get the best home at the best price in the best neighborhood by using our EquityPath System™




BOOK YOUR DISCOVERY CALL TODAY | Unlock your free access to the EquityPath™ System 👉🏼
As Featured On









Buy Smart. Negotiate Hard. Close Like A Pro.
Ready to buy your dream home with confidence? The Home Buyers Success Academy is your step-by-step guide to mastering the entire process -from smart, financial planning with AI to negotiating like a pro and closing with ease. Inside, you'll find eleven powerful chapters designed to make you feel informed, empowered, and in control. Say goodbye to confusion and hello to clarity. This is more than a course- it's your roadmap to home ownership.
Download The E-Book Here
Learn how our mortgage concierge program will save you $25K on virtually any home on the market!
NEARBY SCHOOL & BUSINESS
GET MORE INFORMATION