
240 Forest Hill Drive Crossville, TN 38558

UPDATED:
Key Details
Property Type Single Family Home
Sub Type Single Family Residence
Listing Status Active
Purchase Type For Sale
Square Footage 2,275 sqft
Price per Sqft $274
Subdivision Forest Hills
MLS Listing ID 3155302
Bedrooms 2
Full Baths 2
HOA Fees $137/mo
HOA Y/N Yes
Year Built 2012
Annual Tax Amount $1,300
Lot Size 0.270 Acres
Acres 0.27
Lot Dimensions 132.35x81.21 IRR
Property Sub-Type Single Family Residence
Property Description
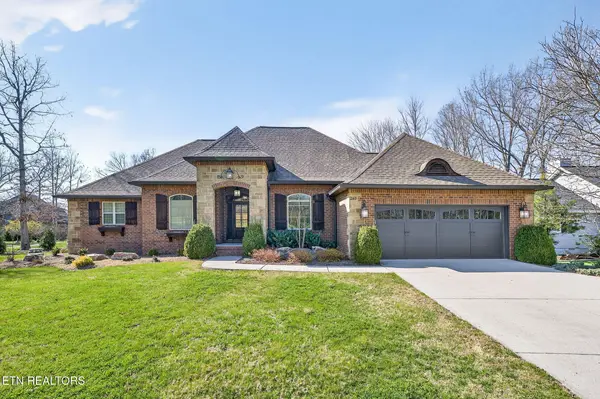
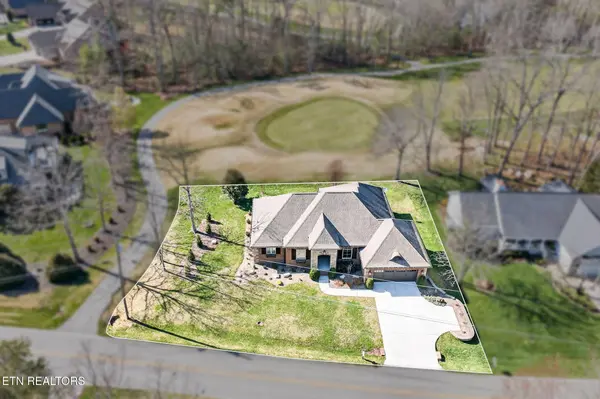
This beautifully constructed Zurich-built home offers panoramic golf course views, quality finishes, and a layout designed for both comfort and style. Known in Fairfield Glade for luxury and quality construction, Zurich homes are highly regarded for their craftsmanship and lasting appeal.
• Amazing golf course setting with great views of the 8th green and tee box #9
• Quality-built Zurich home, well known in Fairfield Glade for luxury construction and exceptional craftsmanship
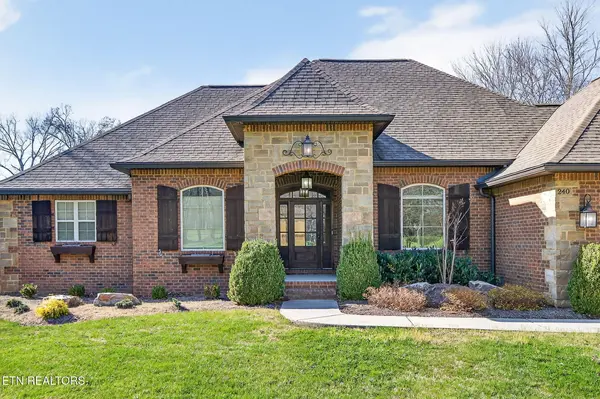
• Attractive, low-maintenance exterior featuring a blend of brick, stone, and vinyl
• 10-foot ceilings and newer hardwood flooring throughout with tile in wet areas
• Open-concept floor plan connecting the foyer, living room, and dining room for easy everyday living and entertaining
• Elegant dining room with a double trey ceiling
• Inviting living room with a beautiful fireplace, striking mantle, and large windows that bring the outdoors in
• Well-appointed kitchen with:
- ample cabinet space
- granite countertops
- apron-front farmhouse sink
- stainless steel appliances
- refrigerator
- over-the-range microwave
- newer 5-burner gas range with air fryer oven
- dishwasher with stainless interior
• Charming breakfast nook with window seating and added storage
• Spacious family room with a double trey ceiling and access to the covered patio
• Outdoor living made easy with both a covered patio and open patio with retractable awning
• Private primary suite featuring:
- roomy bedroom
- walk-in closet with built-ins
- luxurious bath with double granite vanity
jetted tub
- tiled walk-in shower with double niche and corner bench
• Guest bedroom placed for privacy with access to a stylish guest bath featuring a granite-top vanity and tub/shower combo with transom window
• Functional laundry room with extra cabinetry and utility sink
• Insulated garage door plus extra storage for added convenience
This home offers the
Location
State TN
County Cumberland County
Rooms
Main Level Bedrooms 2
Interior
Interior Features Walk-In Closet(s), Ceiling Fan(s), High Speed Internet
Heating Central, Electric
Cooling Central Air, Ceiling Fan(s)
Flooring Wood, Tile
Fireplaces Number 1
Fireplace Y
Appliance Dishwasher, Microwave, Range, Refrigerator, Oven
Exterior
Garage Spaces 2.0
Utilities Available Electricity Available, Water Available, Cable Connected
Amenities Available Pool, Golf Course, Playground, Sidewalks
View Y/N false
Private Pool false
Building
Lot Description Other, Corner Lot, Level
Story 1
Sewer Public Sewer
Water Public
Structure Type Frame,Stone,Vinyl Siding,Other,Brick
New Construction false
Schools
Elementary Schools Crab Orchard Elementary
Middle Schools Crab Orchard Elementary
High Schools Stone Memorial High School
Others
HOA Fee Include Trash,Sewer
Senior Community false
Special Listing Condition Standard

Save $24K+ On Your Next Home
Watch this step by step blueprint on how to get the best home at the best price in the best neighborhood by using our EquityPath System™




BOOK YOUR DISCOVERY CALL TODAY | Unlock your free access to the EquityPath™ System 👉🏼
As Featured On









Buy Smart. Negotiate Hard. Close Like A Pro.
Ready to buy your dream home with confidence? The Home Buyers Success Academy is your step-by-step guide to mastering the entire process -from smart, financial planning with AI to negotiating like a pro and closing with ease. Inside, you'll find eleven powerful chapters designed to make you feel informed, empowered, and in control. Say goodbye to confusion and hello to clarity. This is more than a course- it's your roadmap to home ownership.
Download The E-Book Here
Learn how our mortgage concierge program will save you $25K on virtually any home on the market!
NEARBY SCHOOL & BUSINESS
GET MORE INFORMATION