
914 N Jefferson St Winchester, TN 37398

UPDATED:
Key Details
Property Type Single Family Home
Sub Type Single Family Residence
Listing Status Active
Purchase Type For Sale
Square Footage 2,714 sqft
Price per Sqft $386
Subdivision Barefoot Bay
MLS Listing ID 3163497
Bedrooms 4
Full Baths 3
HOA Fees $110/mo
HOA Y/N Yes
Year Built 2026
Annual Tax Amount $1,125
Lot Size 0.280 Acres
Acres 0.28
Property Sub-Type Single Family Residence
Property Description
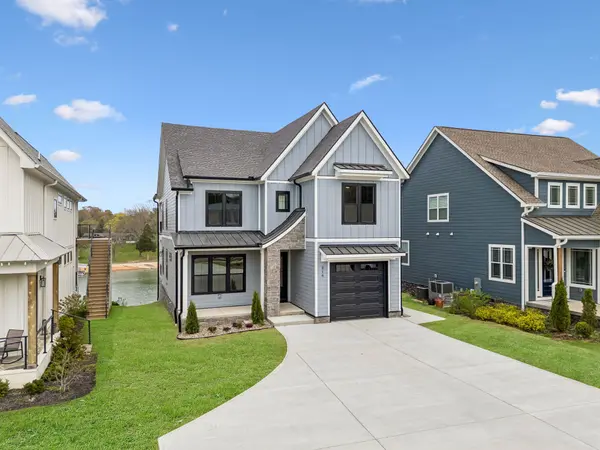
Welcome to 914 N Jefferson Street in the sought-after Barefoot Bay community, where short-term rentals are allowed—making this an ideal primary residence, weekend retreat, or income-producing property.
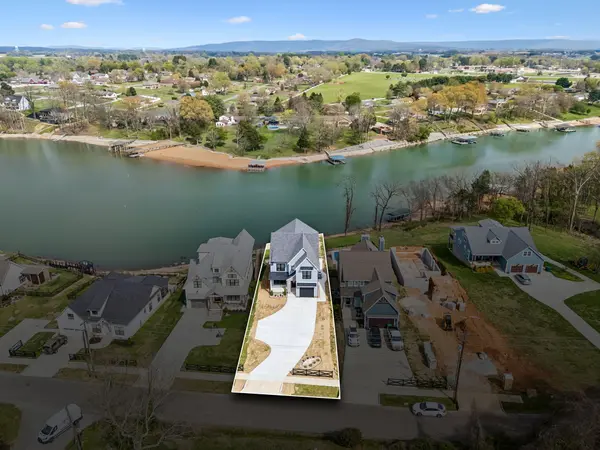
Located just 0.7 miles from Historic Downtown Winchester and 1.9 miles to Twin Creeks Marina & Resort, this home offers the perfect blend of convenience and lake lifestyle. Enjoy access to the community's lakeside pool for a true resort-style experience.
This custom-built home features 2,714 sq ft with 4 bedrooms, 3 baths, and a large bunk room with two full-over-full custom bunks—perfect for maximizing guest space and rental potential. Take in stunning 180-degree lake views from the covered outdoor living areas.
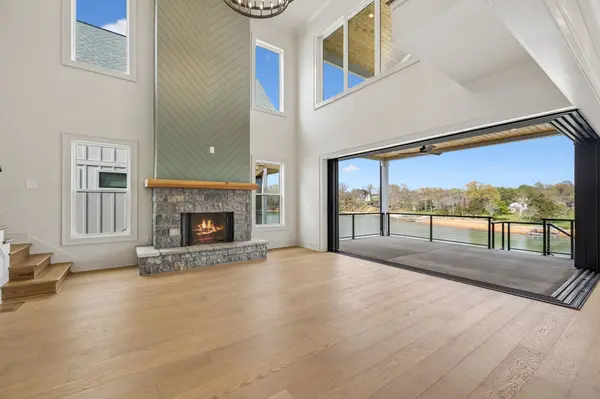
Inside, you'll find 10' ceilings, 8' solid-core doors, and a dramatic 21' vaulted family room with a floor-to-ceiling stone fireplace. Pocketing glass sliders open to a covered porch overlooking the water. The kitchen offers ceiling-height custom cabinetry, soft-close features, pull-out shelving, and KitchenAid Professional appliances. Wide-plank white oak hardwoods run throughout.
A well-designed mudroom includes extra cabinetry, workspace, a second refrigerator, and drop zone. A main-level bedroom with en-suite bath adds flexibility.
Upstairs, the primary suite features a spa-style bath and private covered balcony with lake views, along with two additional bedrooms, full bath, bunk room, and second laundry.
Built above industry standards with a core-filled foundation and rear piling system anchored to bedrock. Exterior includes fiber cement siding and stone accents. Oversized 1-car garage (12x25) with 9' insulated door and epoxy floors—perfect for lake storage.
Rare opportunity in Barefoot Bay—schedule your showing today.
Location
State TN
County Franklin County
Rooms
Main Level Bedrooms 1
Interior
Interior Features Built-in Features, Ceiling Fan(s), High Ceilings, Open Floorplan, Pantry, Smart Thermostat, Walk-In Closet(s), Kitchen Island
Heating Central
Cooling Central Air
Flooring Laminate, Tile
Fireplaces Number 1
Fireplace Y
Appliance Electric Oven, Gas Range, Dishwasher, Disposal, Dryer, ENERGY STAR Qualified Appliances, Microwave, Refrigerator, Stainless Steel Appliance(s), Washer, Smart Appliance(s)
Exterior
Garage Spaces 1.0
Utilities Available Water Available
Amenities Available Pool
View Y/N true
View Lake, Water
Roof Type Shingle
Private Pool false
Building
Lot Description Level, Sloped, Views
Story 2
Sewer Public Sewer
Water Public
Structure Type Fiber Cement,Hardboard Siding,Stone
New Construction false
Schools
Elementary Schools Clark Memorial School
Middle Schools South Middle School
High Schools Franklin Co High School
Others
HOA Fee Include Maintenance Grounds
Senior Community false
Special Listing Condition Standard
Virtual Tour https://properties.615.media/videos/019d4f07-05c9-7184-a113-360fe1be1fc2?v=98

Save $24K+ On Your Next Home
Watch this step by step blueprint on how to get the best home at the best price in the best neighborhood by using our EquityPath System™




BOOK YOUR DISCOVERY CALL TODAY | Unlock your free access to the EquityPath™ System 👉🏼
As Featured On









Buy Smart. Negotiate Hard. Close Like A Pro.
Ready to buy your dream home with confidence? The Home Buyers Success Academy is your step-by-step guide to mastering the entire process -from smart, financial planning with AI to negotiating like a pro and closing with ease. Inside, you'll find eleven powerful chapters designed to make you feel informed, empowered, and in control. Say goodbye to confusion and hello to clarity. This is more than a course- it's your roadmap to home ownership.
Download The E-Book Here
Learn how our mortgage concierge program will save you $25K on virtually any home on the market!
NEARBY SCHOOL & BUSINESS
GET MORE INFORMATION