
5620 Big East Fork Rd Franklin, TN 37064

UPDATED:
Key Details
Property Type Single Family Home
Sub Type Single Family Residence
Listing Status Active
Purchase Type For Sale
Square Footage 3,329 sqft
Price per Sqft $1,832
Subdivision Bartel Genell Anderson
MLS Listing ID 3167814
Bedrooms 3
Full Baths 3
Half Baths 1
HOA Y/N No
Year Built 2022
Annual Tax Amount $3,749
Lot Size 31.010 Acres
Acres 31.01
Property Sub-Type Single Family Residence
Property Description
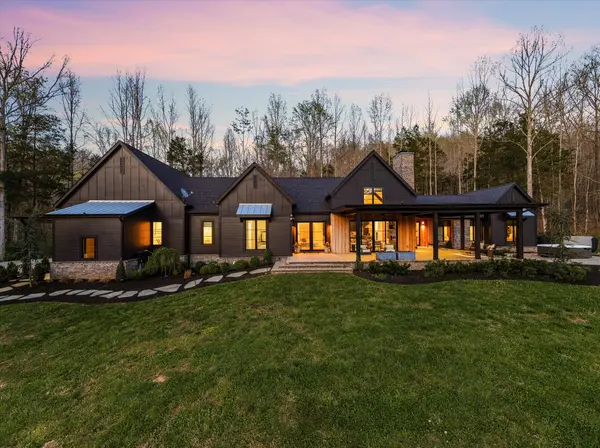
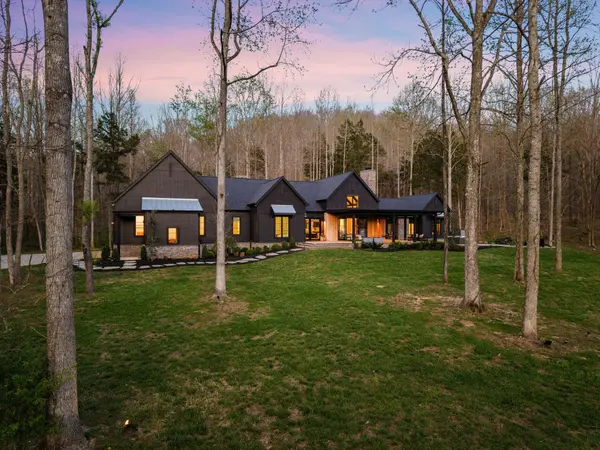
Approximately 15 acres are cleared and maintained—ideal for horses and recreation—while the remaining acreage is shaded by tall, majestic trees. Enjoy hiking your own wooded trails, riding horseback through rolling pasture, or simply taking in the quiet rhythm of East Fork Creek as it winds along the land. This is not just a home—it is a legacy property meant to be cherished for generations.
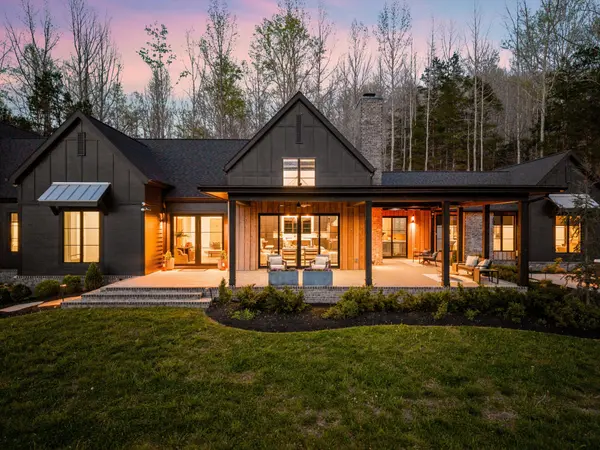
Designed to harmonize with its natural surroundings, the one-level custom residence features 3 bedrooms and an open-concept floor plan anchored by expansive glass doors and windows that blur the line between indoors and out. Natural light pours in, and nearly every room captures serene views of the landscape beyond, reinforcing a seamless connection to the land.
Equestrians will appreciate the thoughtfully constructed 6-stall horse barn, built with premium finishes including Classic Equine stall doors and Pella windows throughout. The barn also offers a comfortable lounge area, bathroom, and heated wash stall. Four paddocks provide ample turnout space, making the property exceptionally functional for horse owners while maintaining its refined aesthetic.
An additional approved perk site provides the opportunity to build a guest house, offering flexibility for multi-generational living, visitors, or expanded estate potential.
Location
State TN
County Williamson County
Rooms
Main Level Bedrooms 3
Interior
Interior Features Ceiling Fan(s), Extra Closets, High Ceilings, Open Floorplan, Walk-In Closet(s), Wet Bar
Heating Central
Cooling Central Air
Flooring Wood, Tile
Fireplaces Number 3
Fireplace Y
Appliance Double Oven, Gas Oven, Gas Range, Dishwasher, Disposal, Dryer, Ice Maker, Microwave, Refrigerator, Stainless Steel Appliance(s), Washer
Exterior
Exterior Feature Storm Shelter
Garage Spaces 3.0
Utilities Available Water Available
View Y/N true
View Valley
Roof Type Asphalt
Private Pool false
Building
Lot Description Level
Story 1
Sewer Septic Tank
Water Public
Structure Type Fiber Cement,Brick
New Construction false
Schools
Elementary Schools Walnut Grove Elementary
Middle Schools Grassland Middle School
High Schools Franklin High School
Others
Senior Community false
Special Listing Condition Standard

Save $24K+ On Your Next Home
Watch this step by step blueprint on how to get the best home at the best price in the best neighborhood by using our EquityPath System™




BOOK YOUR DISCOVERY CALL TODAY | Unlock your free access to the EquityPath™ System 👉🏼
As Featured On









Buy Smart. Negotiate Hard. Close Like A Pro.
Ready to buy your dream home with confidence? The Home Buyers Success Academy is your step-by-step guide to mastering the entire process -from smart, financial planning with AI to negotiating like a pro and closing with ease. Inside, you'll find eleven powerful chapters designed to make you feel informed, empowered, and in control. Say goodbye to confusion and hello to clarity. This is more than a course- it's your roadmap to home ownership.
Download The E-Book Here
Learn how our mortgage concierge program will save you $25K on virtually any home on the market!
NEARBY SCHOOL & BUSINESS
GET MORE INFORMATION