

8454 Lewis Rd Nashville, TN 37221

UPDATED:
Key Details
Property Type Single Family Home
Sub Type Single Family Residence
Listing Status Active
Purchase Type For Sale
Square Footage 7,204 sqft
Price per Sqft $694
MLS Listing ID 3170417
Bedrooms 6
Full Baths 4
Half Baths 1
HOA Y/N No
Year Built 2020
Annual Tax Amount $11,718
Lot Size 21.360 Acres
Acres 21.36
Property Sub-Type Single Family Residence
Property Description
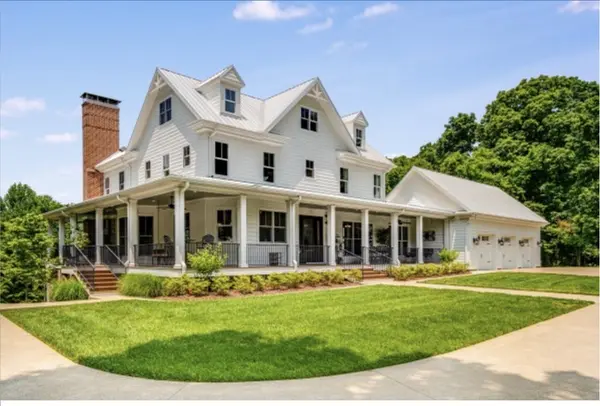
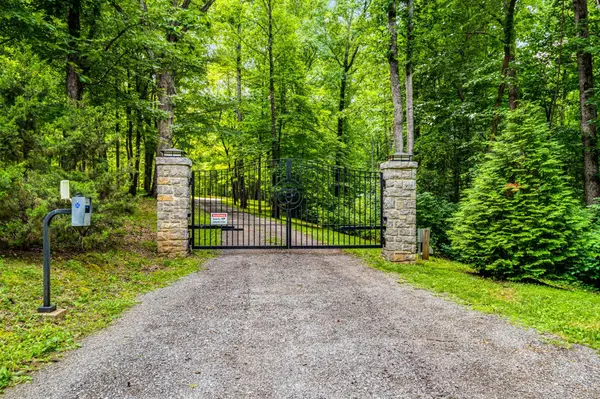
Perched atop one of Davidson County's highest elevations, this extraordinary custom residence commands a private, wooded ridge above the Natchez Trace Parkway — yet sits just minutes from groceries, dining, and the iconic Loveless Café. Stone columns and custom iron gates announce the entrance, setting the tone for what lies beyond: a thoughtfully designed retreat where architecture, nature, and modern comfort converge.
Conceived in collaboration with architect Ron Farris and builder Mark Poe, the main residence was completed in 2020 and spans four stories with 7,204 square feet of heated and cooled living space. Elevator-ready and built to endure, the home is as romantically compelling as it is intelligently engineered.
At the heart of the design is an expansive 1,800 sq ft wraparound porch — partially covered and perfectly suited for seamless indoor-outdoor living. The entire top floor opens into a dramatic entertainment space, while oversized Sierra Pacific windows and glass doors bathe every room in natural light and frame sweeping, private woodland views. Back-to-back masonry fireplaces anchor both the family room and the covered deck, lending warmth and character across seasons.
Finishes reflect a consistent commitment to quality: hickory hardwood floors, custom cabinetry, and quartzite countertops throughout. Four and a half baths. A private hot tub off the main-level primary suite.
Behind the walls, the home is equipped for both comfort and resilience — geothermal HVAC for low utility costs, a propane generator, heat-activated and zoned fire and security systems with cameras, a concrete-encased safe room, irrigation system, hot water recirculating pump, and lightning rod grounding protection. The property includes a separate building site with septic, water and electricity to lot, perfect to build a guesthouse/studio. Oversized 3 car garage and 30KW Brigg&Stratton generator and a 50amp RV Hook Up.
Location
State TN
County Davidson County
Rooms
Main Level Bedrooms 1
Interior
Interior Features Bookcases, Ceiling Fan(s), Entrance Foyer, Hot Tub, Pantry, Walk-In Closet(s), High Speed Internet
Heating Geothermal
Cooling Electric, Geothermal
Flooring Carpet, Concrete, Wood, Tile
Fireplaces Number 2
Fireplace Y
Appliance Double Oven, Dishwasher, Disposal, Microwave, Refrigerator, Stainless Steel Appliance(s), Washer
Exterior
Exterior Feature Gas Grill, Storm Shelter
Garage Spaces 3.0
Utilities Available Electricity Available, Water Available
View Y/N false
Private Pool false
Building
Lot Description Views, Wooded
Story 4
Sewer Septic Tank
Water Public
Structure Type Fiber Cement
New Construction false
Schools
Elementary Schools Harpeth Valley Elementary
Middle Schools Bellevue Middle
High Schools James Lawson High School
Others
Senior Community false
Special Listing Condition Standard

Save $24K+ On Your Next Home
Watch this step by step blueprint on how to get the best home at the best price in the best neighborhood by using our EquityPath System™




BOOK YOUR DISCOVERY CALL TODAY | Unlock your free access to the EquityPath™ System 👉🏼
As Featured On









Buy Smart. Negotiate Hard. Close Like A Pro.
Ready to buy your dream home with confidence? The Home Buyers Success Academy is your step-by-step guide to mastering the entire process -from smart, financial planning with AI to negotiating like a pro and closing with ease. Inside, you'll find eleven powerful chapters designed to make you feel informed, empowered, and in control. Say goodbye to confusion and hello to clarity. This is more than a course- it's your roadmap to home ownership.
Download The E-Book Here
Learn how our mortgage concierge program will save you $25K on virtually any home on the market!
NEARBY SCHOOL & BUSINESS
GET MORE INFORMATION