
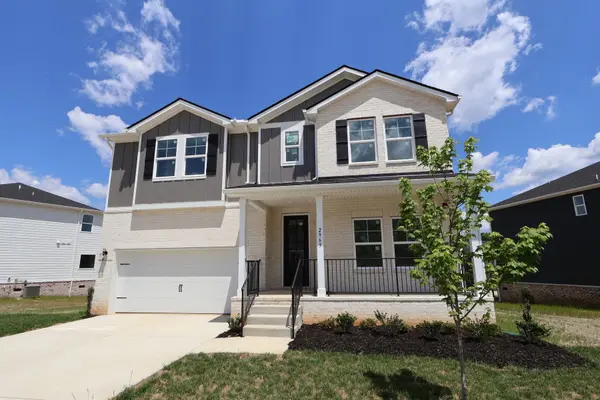

2965 Sharpstone Dr Columbia, TN 38401

UPDATED:
Key Details
Property Type Single Family Home
Sub Type Single Family Residence
Listing Status Pending
Purchase Type For Sale
Square Footage 2,885 sqft
Price per Sqft $173
Subdivision Hillcrest Village
MLS Listing ID 3175506
Bedrooms 4
Full Baths 2
Half Baths 1
HOA Fees $67/mo
HOA Y/N Yes
Year Built 2025
Annual Tax Amount $3,200
Lot Size 10,497 Sqft
Acres 0.241
Property Sub-Type Single Family Residence
Property Description
Picture golden Tennessee sunshine pouring through the windows as you step into this fresh, move-in-ready retreat. Warm breezes invite you to the open gourmet kitchen where sunlight dances on gorgeous quartz countertops and upgraded appliances gleam—perfect for al fresco feasts and backyard barbecues. The main level flows effortlessly to a cozy shiplap-wrapped fireplace, ideal for magical mild summer evenings and relaxed gatherings.
A dedicated study offers the perfect quiet space for work or hobbies, while the primary suite downstairs provides a peaceful escape with a spa-inspired bath featuring a sleek tile shower, deep soaking tub, and generous walk-in closet. Hardwood stairs add timeless warmth leading upstairs to the versatile rec room—your go-to spot for summer movie nights, game days, or family fun.
The covered deck/patio becomes your all-season outdoor oasis for morning coffee, sunset dinners, or chilling under the stars. This thoughtfully designed home delivers effortless flow: open kitchen-family room, flex spaces, smart layout, and plenty of room to grow
Location perfection just minutes from historic Downtown Columbia's charming shops, farm-fresh markets, cozy eateries, and vibrant arts scene. Enjoy easy Nashville access, small-town charm without the traffic, plus community perks like playgrounds, dog park, gardens, picnic areas, and scenic overlooks! Hillcrest Village is family- and pet-friendly with panoramic views and luxury finishes throughout.
Premium upgrades included: quartz counters, primary tile shower & soaking tub, upgraded appliances, covered deck/patio, shiplap fireplace, and hardwood stairs.
Don't miss your chance to take advantage of limited-time Dream Big incentives!
Location
State TN
County Maury County
Rooms
Main Level Bedrooms 1
Interior
Interior Features Air Filter, Entrance Foyer, Extra Closets, Open Floorplan, Pantry, Smart Thermostat, Walk-In Closet(s), High Speed Internet, Kitchen Island
Heating Central, Electric
Cooling Attic Fan, Central Air, Electric
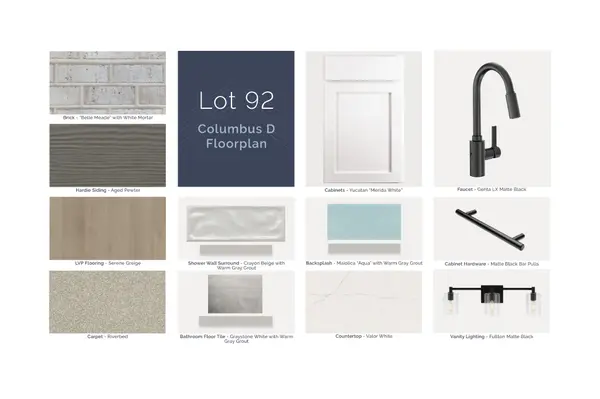
Flooring Carpet, Vinyl
Fireplaces Number 1
Fireplace Y
Appliance Electric Oven, Electric Range, Dishwasher, Disposal, Microwave, Stainless Steel Appliance(s), Smart Appliance(s)
Exterior
Exterior Feature Smart Lock(s)
Garage Spaces 2.0
Utilities Available Electricity Available, Water Available, Cable Connected
Amenities Available Dog Park, Park, Playground, Sidewalks, Underground Utilities
View Y/N false
Roof Type Asphalt
Private Pool false
Building
Story 2
Sewer Public Sewer
Water Public
Structure Type Hardboard Siding,Brick
New Construction true
Schools
Elementary Schools J. Brown Elementary
Middle Schools Whitthorne Middle School
High Schools Columbia Central High School
Others
HOA Fee Include Maintenance Grounds
Senior Community false
Special Listing Condition Standard
Virtual Tour https://my.matterport.com/show/?m=zXjTXWAHne4

Save $24K+ On Your Next Home
Watch this step by step blueprint on how to get the best home at the best price in the best neighborhood by using our EquityPath System™




BOOK YOUR DISCOVERY CALL TODAY | Unlock your free access to the EquityPath™ System 👉🏼
As Featured On









Buy Smart. Negotiate Hard. Close Like A Pro.
Ready to buy your dream home with confidence? The Home Buyers Success Academy is your step-by-step guide to mastering the entire process -from smart, financial planning with AI to negotiating like a pro and closing with ease. Inside, you'll find eleven powerful chapters designed to make you feel informed, empowered, and in control. Say goodbye to confusion and hello to clarity. This is more than a course- it's your roadmap to home ownership.
Download The E-Book Here
Learn how our mortgage concierge program will save you $25K on virtually any home on the market!
NEARBY SCHOOL & BUSINESS
GET MORE INFORMATION