
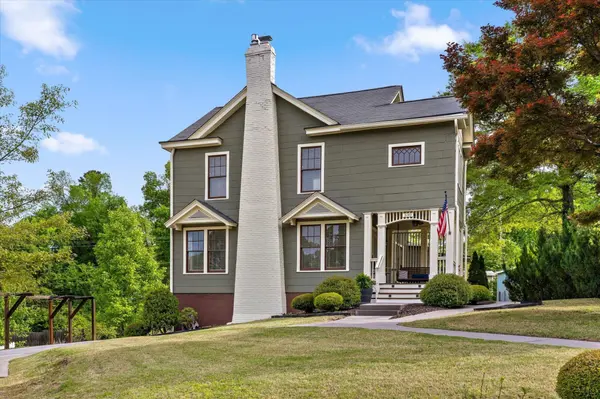


330 Crestway Drive Chattanooga, TN 37411

UPDATED:
Key Details
Property Type Single Family Home
Listing Status Active
Purchase Type For Sale
Square Footage 2,822 sqft
Price per Sqft $209
Subdivision Brainerd Crest
MLS Listing ID 3175810
Bedrooms 4
Full Baths 3
HOA Y/N No
Year Built 1935
Annual Tax Amount $3,289
Lot Size 0.450 Acres
Acres 0.45
Lot Dimensions 125X195.25
Property Description
From the street, the home has a presence you can feel. The architecture pairs perfectly with a professionally designed outdoor space featuring outdoor dining areas and a brick courtyard that gives the property an almost storybook feel. Step inside and you'll immediately notice the tall ceilings and custom-milled oak flooring that runs throughout.
The main level offers a formal living room with a direct-vent gas log fireplace, pantry, and a kitchen that is spacious, bright, and designed with function in mind--featuring a second wall oven and microwave, wine and beverage center, deep counters, custom metal range hood, light cabinetry, quartz countertops, and a crackle-glaze tile backsplash. The breakfast bar seats two, anchored by a classic porcelain cast-iron sink.
Just steps away, a second kitchen space on the main level opens up an entirely new level of functionality and entertaining potential. With windows that open directly out to the back deck, this space creates a seamless indoor-outdoor connection--perfect for hosting. Whether you're prepping for a gathering, serving guests outside, or creating your own ''indoor-outdoor kitchen'' experience, the possibilities here are exceptional. It's a rare feature that elevates how this home lives day-to-day and shines when it's time to entertain.
Location
State TN
County Hamilton County
Interior
Interior Features Ceiling Fan(s), High Ceilings, Walk-In Closet(s)
Heating Central, Natural Gas
Cooling Central Air
Flooring Wood, Laminate, Other
Fireplace N
Appliance Stainless Steel Appliance(s), Refrigerator, Microwave, Gas Range, Gas Oven, Cooktop, Electric Oven, Double Oven, Disposal, Dishwasher, Built-In Gas Range, Built-In Gas Oven
Exterior
Utilities Available Natural Gas Available, Water Available
View Y/N false
Roof Type Other
Private Pool false
Building
Lot Description Other
Story 3
Sewer Public Sewer
Water Public
Structure Type Fiber Cement,Wood Siding,Other
New Construction false
Schools
Elementary Schools Woodmore Elementary School
Middle Schools Dalewood Middle School
High Schools Brainerd High School
Others
Senior Community false
Special Listing Condition Standard

Save $24K+ On Your Next Home
Watch this step by step blueprint on how to get the best home at the best price in the best neighborhood by using our EquityPath System™




BOOK YOUR DISCOVERY CALL TODAY | Unlock your free access to the EquityPath™ System 👉🏼
As Featured On









Buy Smart. Negotiate Hard. Close Like A Pro.
Ready to buy your dream home with confidence? The Home Buyers Success Academy is your step-by-step guide to mastering the entire process -from smart, financial planning with AI to negotiating like a pro and closing with ease. Inside, you'll find eleven powerful chapters designed to make you feel informed, empowered, and in control. Say goodbye to confusion and hello to clarity. This is more than a course- it's your roadmap to home ownership.
Download The E-Book Here
Learn how our mortgage concierge program will save you $25K on virtually any home on the market!
NEARBY SCHOOL & BUSINESS
GET MORE INFORMATION