

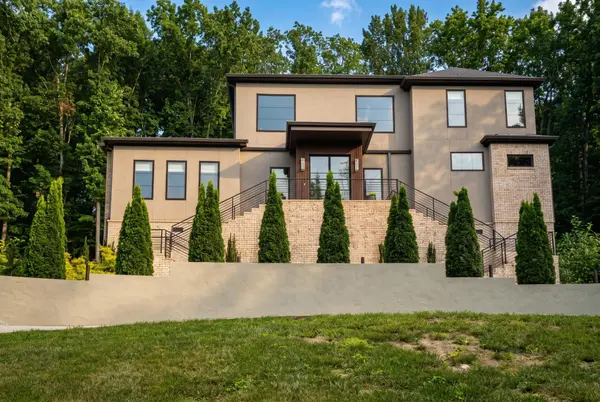

506 Timberlinks Drive Signal Mountain, TN 37377

Open House
Sun Sep 20, 12:00pm - 2:00pm
UPDATED:
Key Details
Property Type Single Family Home
Listing Status Active
Purchase Type For Sale
Square Footage 4,809 sqft
Price per Sqft $301
Subdivision Timberlinks
MLS Listing ID 3179701
Bedrooms 5
Full Baths 4
Half Baths 2
HOA Y/N No
Year Built 2021
Annual Tax Amount $6,457
Lot Size 2.000 Acres
Acres 2.0
Lot Dimensions 100X435
Property Description
Privately positioned on approximately 2 partially wooded acres near the front of Signal Mountain, this distinguished 5-bedroom, 4 full and 2 half bath residence offers rare privacy and effortless access to downtown Chattanooga. Award-winning schools are nearby, and the Signal Mountain Golf & Country Club is just a short golf cart ride away.
Inside, a dramatic two-story great room unfolds beneath soaring 20-foot ceilings, framed by iron and glass entry doors, a custom metal staircase, rich hardwoods, and expansive Andersen windows. A gas fireplace with granite hearth anchors the space and flows into the dining area and chef's kitchen, complete with an oversized island, custom soft-close cabinetry, premium Bosch appliances, a gas cooktop, and double wall ovens.
Beyond the kitchen, a private secondary wing offers exceptional flexibility for extended family, overnight guests, or a secluded home office. Sliding glass doors open to a covered outdoor living area with a built-in grill, complemented by an interior refreshment center with a sink, icemaker, and beverage refrigerator.
The main-level owner's suite is a refined private retreat featuring a fireplace, sitting area, covered patio access, dual custom walk-in closets, and a spa-inspired bath with separate vanities, a freestanding soaking tub, and an oversized tiled shower with rain and standard shower heads.
The exterior retaining wall system was updated in 2026, power etched, and sealed with a flexible, high-build elastomeric waterproofing membrane for lasting durability and weather protection.
Location
State TN
County Hamilton County
Rooms
Main Level Bedrooms 1
Interior
Interior Features Built-in Features, Ceiling Fan(s), Entrance Foyer, High Ceilings, Open Floorplan, Smart Thermostat, Walk-In Closet(s), Wet Bar
Heating Central, Electric
Cooling Ceiling Fan(s), Central Air, Electric
Flooring Carpet, Wood, Tile
Fireplaces Number 2
Fireplace Y
Appliance Oven, Stainless Steel Appliance(s), Refrigerator, Microwave, Cooktop, Double Oven, Disposal, Dishwasher
Exterior
Garage Spaces 3.0
Utilities Available Electricity Available, Water Available
View Y/N false
Roof Type Asphalt
Private Pool false
Building
Lot Description Level, Sloped, Wooded, Other
Story 2
Sewer Public Sewer
Water Public
Structure Type Stucco,Other,Brick
New Construction false
Schools
Elementary Schools Thrasher Elementary School
Middle Schools Signal Mountain Middle/High School
High Schools Signal Mountain Middle/High School
Others
Senior Community false
Special Listing Condition Standard
Virtual Tour https://www.homes.com/property/506-timberlinks-dr-signal-mountain-tn/y01gpnx10yl18/

Save $24K+ On Your Next Home
Watch this step by step blueprint on how to get the best home at the best price in the best neighborhood by using our EquityPath System™




BOOK YOUR DISCOVERY CALL TODAY | Unlock your free access to the EquityPath™ System 👉🏼
As Featured On









Buy Smart. Negotiate Hard. Close Like A Pro.
Ready to buy your dream home with confidence? The Home Buyers Success Academy is your step-by-step guide to mastering the entire process -from smart, financial planning with AI to negotiating like a pro and closing with ease. Inside, you'll find eleven powerful chapters designed to make you feel informed, empowered, and in control. Say goodbye to confusion and hello to clarity. This is more than a course- it's your roadmap to home ownership.
Download The E-Book Here
Learn how our mortgage concierge program will save you $25K on virtually any home on the market!
NEARBY SCHOOL & BUSINESS
GET MORE INFORMATION