
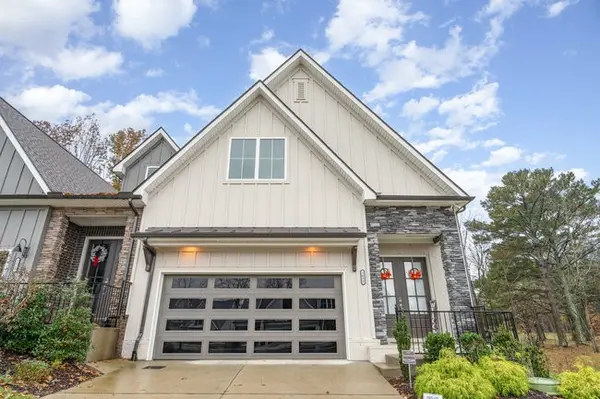

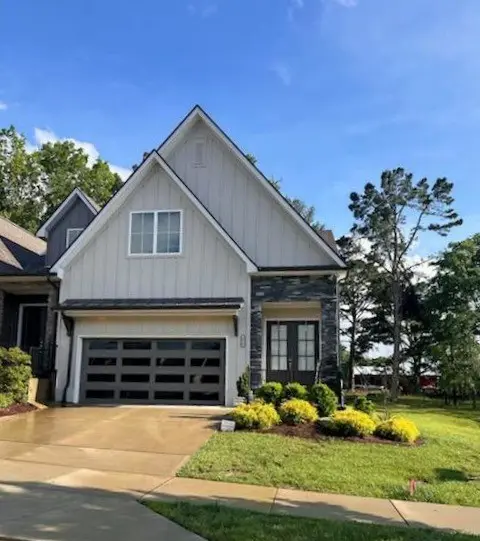
3058 Wiltshire Park Pl Hermitage, TN 37076

UPDATED:
Key Details
Property Type Single Family Home
Sub Type Horizontal Property Regime - Attached
Listing Status Pending
Purchase Type For Sale
Square Footage 2,202 sqft
Price per Sqft $236
Subdivision Homes At Park At Wiltshire Lt 15
MLS Listing ID 3179913
Bedrooms 3
Full Baths 2
Half Baths 1
HOA Fees $200/mo
HOA Y/N Yes
Year Built 2023
Annual Tax Amount $3,267
Lot Size 1,306 Sqft
Acres 0.03
Property Sub-Type Horizontal Property Regime - Attached
Property Description
Walk through the grand 10ft glass inlay double doors to light-filled expansive foyer to discover a home that feels both elevated and effortlessly livable. This stunning Landmark Homes townhouse in the exquisite Park at Wiltshire community offers a rare combination of upscale finishes, thoughtful design, and an unbeatable location — all just two years young and in like-new condition.
The heart of the home is its heartbeat where the gas fireplace warms the family room to the adjoining elegant dining experience and a chef-inspired kitchen. Image the breakfast, family dinners, or gourmet meals at the 6ft quartz island with matching countertops, a tile backsplash. Spacious enough to add a coffee bar. Large windows offers lots of light, tall ceilings, crown molding, rich hardwood flooring and stair treads with iron spindles. Energy-efficient features like a tankless water heater, programmable thermostats, energy efficient appliances; an energy star-built home.
Retreat to the main-level master suite; a true sanctuary featuring a tray ceiling, a spa like bath with oversized tile walk-in shower, large double vanities, linen closet and A CUSTOM DESIGNED spacious walk-in closet. The upstairs offers a spacious bonus/loft area, two additional bedrooms, a full bath, a separate attic expansion storage space, and an unfinished area for additional living space.
Enjoy the serene setting of morning coffee or evening wine watching the sun rise or set on the screened-in covered patio, where peaceful views of nature and its beauty is your personal backdrop.
Bonus -- corner lot gives a little more green space for outdoor living.
Minutes from Percy Priest Lake, Providence Mall, BNA airport, and downtown Nashville. Great location for this gem!
Location
State TN
County Davidson County
Rooms
Main Level Bedrooms 1
Interior
Interior Features Ceiling Fan(s), Entrance Foyer, Extra Closets, High Ceilings, Open Floorplan, Pantry, Smart Thermostat, Walk-In Closet(s), High Speed Internet, Kitchen Island
Heating Central
Cooling Dual
Flooring Carpet, Wood, Tile
Fireplaces Number 1
Fireplace Y
Appliance Gas Oven, Dishwasher, Disposal, ENERGY STAR Qualified Appliances, Microwave, Stainless Steel Appliance(s), Water Purifier
Exterior
Exterior Feature Smart Lock(s)
Garage Spaces 2.0
Utilities Available Water Available
View Y/N false
Roof Type Shingle
Private Pool false
Building
Story 2
Sewer Public Sewer
Water Public
Structure Type Brick,Aluminum Siding
New Construction false
Schools
Elementary Schools Ruby Major Elementary
Middle Schools Donelson Middle
High Schools Mcgavock Comp High School
Others
Senior Community false
Special Listing Condition Standard

Save $24K+ On Your Next Home
Watch this step by step blueprint on how to get the best home at the best price in the best neighborhood by using our EquityPath System™




BOOK YOUR DISCOVERY CALL TODAY | Unlock your free access to the EquityPath™ System 👉🏼
As Featured On









Buy Smart. Negotiate Hard. Close Like A Pro.
Ready to buy your dream home with confidence? The Home Buyers Success Academy is your step-by-step guide to mastering the entire process -from smart, financial planning with AI to negotiating like a pro and closing with ease. Inside, you'll find eleven powerful chapters designed to make you feel informed, empowered, and in control. Say goodbye to confusion and hello to clarity. This is more than a course- it's your roadmap to home ownership.
Download The E-Book Here
Learn how our mortgage concierge program will save you $25K on virtually any home on the market!
NEARBY SCHOOL & BUSINESS
GET MORE INFORMATION