

5623 Hillsboro Pike Nashville, TN 37215

UPDATED:
Key Details
Property Type Single Family Home
Sub Type Single Family Residence
Listing Status Active
Purchase Type For Sale
Square Footage 8,180 sqft
Price per Sqft $2,872
Subdivision Forest Hills
MLS Listing ID 3180591
Bedrooms 5
Full Baths 5
Half Baths 2
HOA Y/N No
Year Built 2023
Annual Tax Amount $35,982
Lot Size 4.800 Acres
Acres 4.8
Lot Dimensions 608x427
Property Sub-Type Single Family Residence
Property Description
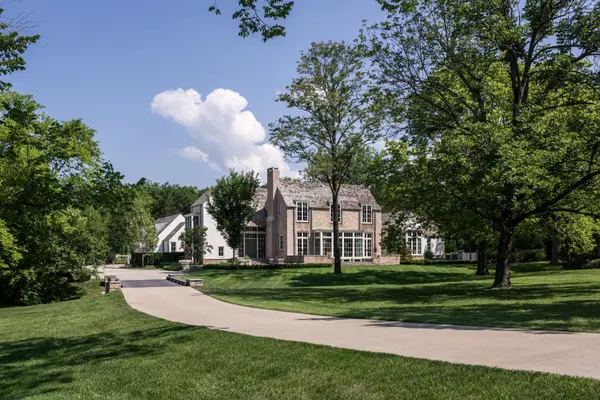
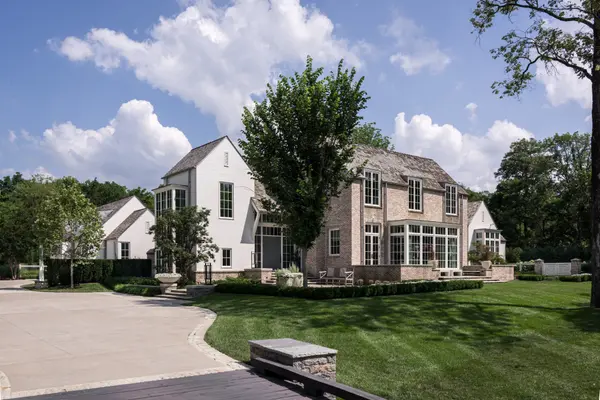
At the heart of the home, the main living area is designed for both connection and comfort, offering three distinct yet harmonious seating areas complimented with european white oak floors, poplar ceilings, and richly textured plaster walls.
The central dining space flows naturally from the kitchen and provides space for family dining or entertaining and a well-appointed true chef's kitchen anchors the home. Designed with uncompromising attention to detail- the kitchen is both functional and striking, with honed Italian quartzite, custom millwork, an eight-burner BlueStar commercial range, two high-end refrigerators, two dishwashers, an ice maker, and an elegant butler's pantry finished in high-gloss Fine Paints of Europe with custom backlit cabinetry - european linestone flooring throughout .
Dual glass-paned doors, and a dramatic window that lifts into the ceiling blur the line between the kitchen to the screened porch.
Luxury finishes include hand-painted Gracie wallcoverings, a spa-like primary suite with Moroccan-style plaster and Italian marble, and Waterworks fixtures. Upstairs, four well-appointed guest bedrooms provide privacy and comfort, along with a spacious secondary owner's suite and an upper-level lounge or office.
The lower level is equally compelling, featuring a theater/recreation room, a conditioned wine room, and abundant storage—ensuring the home functions as effortlessly as it inspires. Outdoor spaces rival those of luxury resorts, with a screened porch, oversized salt water pool, guest house with an upstairs guest suite, twin pool baths with outdoor showers, a private gym, a climate-controlled three-car garage, and a pickleball court provide seamless indoor-outdoor entertaining spaces.
Location
State TN
County Davidson County
Rooms
Main Level Bedrooms 1
Interior
Interior Features Entrance Foyer, Extra Closets, High Ceilings, Open Floorplan, Pantry
Heating Geothermal
Cooling Geothermal
Flooring Wood, Other, Tile
Fireplaces Number 2
Fireplace Y
Appliance Built-In Gas Oven, Double Oven, Built-In Gas Range, Dishwasher, Disposal, Dryer, Freezer, Ice Maker, Microwave, Refrigerator, Washer
Exterior
Exterior Feature Gas Grill, Smart Camera(s)/Recording
Garage Spaces 3.0
Pool In Ground
Utilities Available Water Available
View Y/N false
Roof Type Wood,Shake
Private Pool true
Building
Lot Description Level
Story 3
Sewer Public Sewer
Water Public
Structure Type Brick,Wood Siding
New Construction false
Schools
Elementary Schools Percy Priest Elementary
Middle Schools John Trotwood Moore Middle
High Schools Hillsboro Comp High School
Others
Senior Community false
Special Listing Condition Standard

Save $24K+ On Your Next Home
Watch this step by step blueprint on how to get the best home at the best price in the best neighborhood by using our EquityPath System™




BOOK YOUR DISCOVERY CALL TODAY | Unlock your free access to the EquityPath™ System 👉🏼
As Featured On









Buy Smart. Negotiate Hard. Close Like A Pro.
Ready to buy your dream home with confidence? The Home Buyers Success Academy is your step-by-step guide to mastering the entire process -from smart, financial planning with AI to negotiating like a pro and closing with ease. Inside, you'll find eleven powerful chapters designed to make you feel informed, empowered, and in control. Say goodbye to confusion and hello to clarity. This is more than a course- it's your roadmap to home ownership.
Download The E-Book Here
Learn how our mortgage concierge program will save you $25K on virtually any home on the market!
NEARBY SCHOOL & BUSINESS
GET MORE INFORMATION