

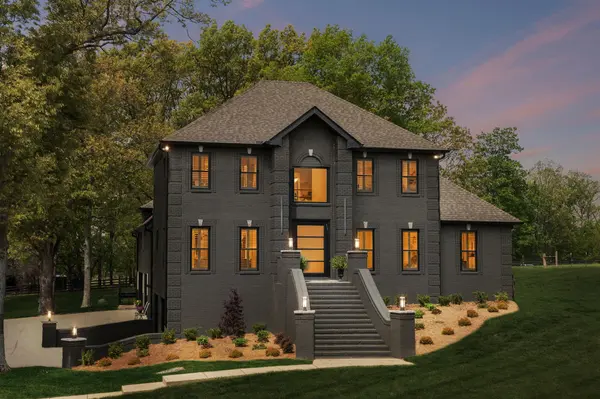
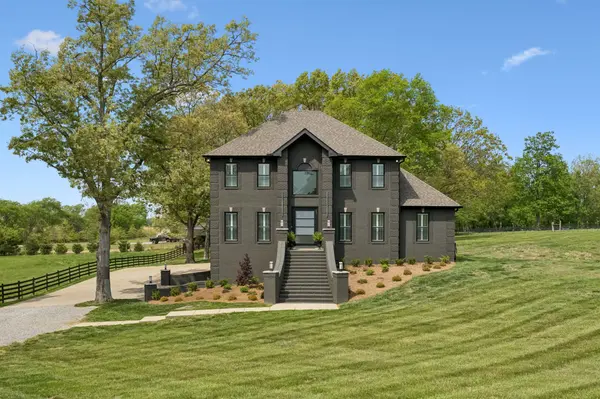
8838 Byrums Chapel Rd Portland, TN 37148

Open House
Sat Sep 19, 11:00am - 1:00pm
UPDATED:
Key Details
Property Type Single Family Home
Sub Type Single Family Residence
Listing Status Active
Purchase Type For Sale
Square Footage 3,630 sqft
Price per Sqft $440
MLS Listing ID 3180663
Bedrooms 4
Full Baths 4
HOA Y/N No
Year Built 2005
Annual Tax Amount $3,529
Lot Size 26.510 Acres
Acres 26.51
Property Sub-Type Single Family Residence
Property Description
Inside, the home has been extensively remodeled with over $400,000 in upgrades. Refinished oak hardwood floors, new windows with plantation shutters, a newer roof, fresh exterior paint, and a striking 5x8 pivot iron front door set the tone throughout.
The kitchen is designed for both everyday living and entertaining, featuring custom cabinetry with illuminated glass uppers, granite countertops, dual farmhouse sinks, KitchenAid appliances including a gas range with double ovens, and an oversized peninsula with seating. A room-sized butler's pantry offers extensive cabinetry and prep space. The main living area is open and inviting with finishes and a custom staircase. The main level primary suite offers a spa-inspired bath with marbled tile, dual vanities, a soaking tub, and tiled shower, along with a generous walk-in closet. Upstairs offers a large bonus space with surround sound, wet bar, and access to the deck, along with generously sized bedrooms including a secondary suite and Jack-and-Jill layout.
The 5-car garage with workshop space with HVAC, hot/cold water, and floor drains, and a storm shelter provide endless possibility.
The property is fully fenced and cross-fenced with a cattle lane, loading chute, and holding pen, ideal for a turnkey livestock setup if desired. Positioned near I-65 for ease of access, this home offers the perfect balance of private, refined living and everyday convenience. Incudes tax Parcel ID: 037 030.00 and 037 031.00.
Location
State TN
County Robertson County
Rooms
Main Level Bedrooms 1
Interior
Interior Features Ceiling Fan(s), Entrance Foyer, High Ceilings, Open Floorplan, Pantry, Walk-In Closet(s), Wet Bar, High Speed Internet
Heating Central, Propane
Cooling Ceiling Fan(s), Central Air, Electric
Flooring Wood, Tile
Fireplace N
Appliance Double Oven, Built-In Gas Range, Dishwasher, Microwave, Refrigerator, Stainless Steel Appliance(s)
Exterior
Exterior Feature Balcony, Storm Shelter
Garage Spaces 5.0
Utilities Available Electricity Available, Water Available
View Y/N false
Roof Type Shingle
Private Pool false
Building
Lot Description Cleared
Story 3
Sewer Septic Tank
Water Private
Structure Type Brick
New Construction false
Schools
Elementary Schools East Robertson Elementary
Middle Schools East Robertson High School
High Schools East Robertson High School
Others
Senior Community false
Special Listing Condition Standard
Virtual Tour https://youtu.be/JxIDm8Zwdt8?si=aNWvXUjn6MyvoHHZ

Save $24K+ On Your Next Home
Watch this step by step blueprint on how to get the best home at the best price in the best neighborhood by using our EquityPath System™




BOOK YOUR DISCOVERY CALL TODAY | Unlock your free access to the EquityPath™ System 👉🏼
As Featured On









Buy Smart. Negotiate Hard. Close Like A Pro.
Ready to buy your dream home with confidence? The Home Buyers Success Academy is your step-by-step guide to mastering the entire process -from smart, financial planning with AI to negotiating like a pro and closing with ease. Inside, you'll find eleven powerful chapters designed to make you feel informed, empowered, and in control. Say goodbye to confusion and hello to clarity. This is more than a course- it's your roadmap to home ownership.
Download The E-Book Here
Learn how our mortgage concierge program will save you $25K on virtually any home on the market!
NEARBY SCHOOL & BUSINESS
GET MORE INFORMATION