
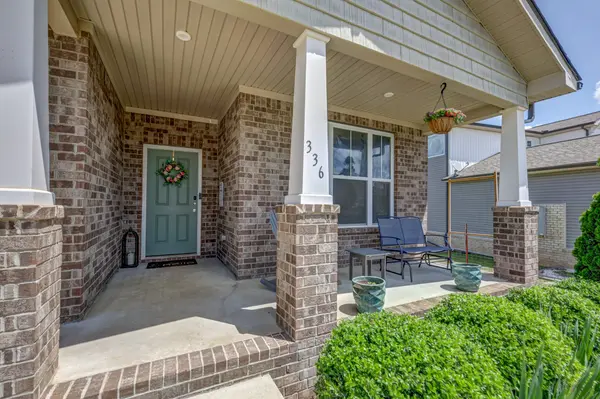

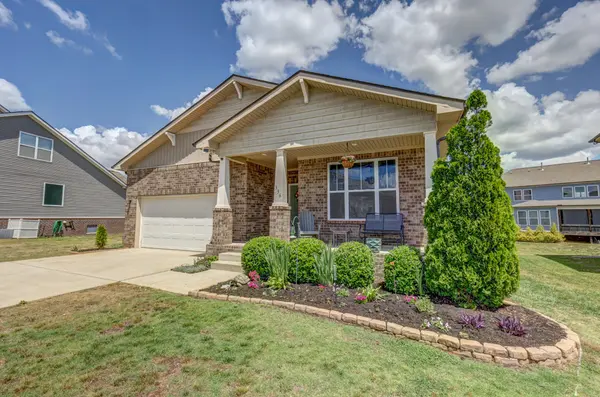
336 Disley Way Murfreesboro, TN 37128

UPDATED:
Key Details
Property Type Single Family Home
Sub Type Single Family Residence
Listing Status Active
Purchase Type For Sale
Square Footage 2,614 sqft
Price per Sqft $174
Subdivision Davenport Station Sec 3 Ph 1
MLS Listing ID 3183762
Bedrooms 4
Full Baths 3
HOA Fees $535/ann
HOA Y/N Yes
Year Built 2019
Annual Tax Amount $2,064
Lot Size 8,712 Sqft
Acres 0.2
Property Sub-Type Single Family Residence
Property Description
Welcome to 336 Disley Way, tucked inside the desirable Davenport Station community where convenience meets comfort. You're just five minutes from everything you need, including grocery stores, shopping, restaurants, coffee shops, banks, veterinary care, and more, making everyday living simple and efficient.
This well-maintained home offers a smart, flexible layout with 4 bedrooms and 3 full baths. Two bedrooms are located on the main level, while two additional bedrooms are upstairs along with a bonus room and a dedicated office space. The main level also features a versatile flex room that can easily serve as a home office, formal dining area, or whatever fits your lifestyle. With bedrooms and full baths on both levels, the layout gives you options for how you want to live.
The primary suite is designed for both comfort and function, featuring an oversized walk-in closet, double vanities, a separate tub and shower, and a private water closet.
You'll notice the details that make daily living easier, like a utility room with granite countertops, a wash sink, and extra storage. Outside, enjoy your morning coffee on the covered front porch or unwind in the evening on the L-shaped covered back deck, complete with lighting, ceiling fans, and electrical outlets, perfect for relaxing or entertaining.
The fully fenced backyard offers privacy and space, while the 2-car garage and extended parking easily accommodate multiple vehicles.
Devenport Station adds even more value with underground utilities, sidewalks, street lights, and community amenities including a swimming pool, clubhouse, playground, and walking trails.
Major systems including the roof, HVAC, and water heater are all just 7 years old, giving you peace of mind.
This home checks the boxes on space, layout, location, and lifestyle.
Location
State TN
County Rutherford County
Rooms
Main Level Bedrooms 2
Interior
Interior Features Ceiling Fan(s), Entrance Foyer, Extra Closets, High Ceilings, Pantry, Smart Thermostat, Walk-In Closet(s), High Speed Internet
Heating Central, Electric
Cooling Central Air, Electric
Flooring Carpet, Laminate, Tile
Fireplaces Number 1
Fireplace Y
Appliance Electric Oven, Dishwasher, Disposal, Microwave, Refrigerator
Exterior
Garage Spaces 2.0
Utilities Available Electricity Available, Water Available
Amenities Available Clubhouse, Playground, Pool, Sidewalks, Underground Utilities, Trail(s)
View Y/N false
Roof Type Shingle
Private Pool false
Building
Story 2
Sewer STEP System
Water Public
Structure Type Brick,Vinyl Siding
New Construction false
Schools
Elementary Schools Barfield Elementary
Middle Schools Christiana Middle School
High Schools Riverdale High School
Others
HOA Fee Include Maintenance Grounds,Recreation Facilities
Senior Community false
Special Listing Condition Standard

Save $24K+ On Your Next Home
Watch this step by step blueprint on how to get the best home at the best price in the best neighborhood by using our EquityPath System™




BOOK YOUR DISCOVERY CALL TODAY | Unlock your free access to the EquityPath™ System 👉🏼
As Featured On









Buy Smart. Negotiate Hard. Close Like A Pro.
Ready to buy your dream home with confidence? The Home Buyers Success Academy is your step-by-step guide to mastering the entire process -from smart, financial planning with AI to negotiating like a pro and closing with ease. Inside, you'll find eleven powerful chapters designed to make you feel informed, empowered, and in control. Say goodbye to confusion and hello to clarity. This is more than a course- it's your roadmap to home ownership.
Download The E-Book Here
Learn how our mortgage concierge program will save you $25K on virtually any home on the market!
NEARBY SCHOOL & BUSINESS
GET MORE INFORMATION