

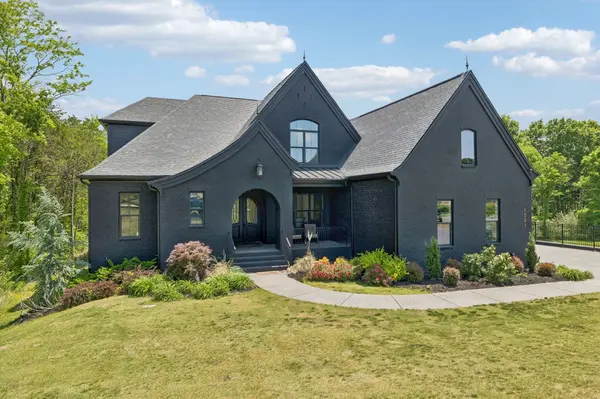

1001 Annecy Pkwy Nolensville, TN 37135

UPDATED:
Key Details
Property Type Single Family Home
Sub Type Single Family Residence
Listing Status Active
Purchase Type For Sale
Square Footage 7,215 sqft
Price per Sqft $415
Subdivision Annecy Ph1
MLS Listing ID 3186312
Bedrooms 6
Full Baths 5
Half Baths 2
HOA Fees $100/mo
HOA Y/N Yes
Year Built 2023
Annual Tax Amount $8,440
Lot Size 0.590 Acres
Acres 0.59
Lot Dimensions 105 X 245
Property Sub-Type Single Family Residence
Property Description
The expansive main living areas are anchored by a stunning custom fireplace, coffered ceilings and sliding glass walls that floods the home with natural light and open the living spaces to the outdoors. Designer lighting throughout.
The showstopping kitchen features custom cabinetry, an oversized island, luxury appliances, column refrigeration, a wine fridge, and a built-in wine dispenser and stunning waterfall island. A hidden walk-in pantry adds both intrigue and practicality. Arched double doors lead to a stunning den with vaulted ceiling and oak beams.
The main-level primary suite is a private retreat with a groin-vault ceiling and spa-inspired bath featuring a custom vanity, clawfoot tub, zero entry shower and beautiful finishes.
The finished basement offers endless play space with room for pool table, ping-pong, entertainment area, wet bar, two guest suites, and a storm room.
Outdoors, the property transforms into a private resort. A dramatic black-and-white checkerboard terrace creates a timeless yet bold architectural statement. At the center, a resort-style pool and elevated spa provide a bold focal point with tranquil water features. A covered pavilion with rooftop waterfall and linear fire feature offers shaded comfort and sophisticated gathering space, seamlessly extending the home outdoors. Beyond, a fully fenced and lighted pickleball/sports court delivers year-round recreation.
Every detail of this home has been thoughtfully curated to create an experience as visually captivating as it is livable.
This is the kind of home you don't just see… you feel
Location
State TN
County Williamson County
Rooms
Main Level Bedrooms 1
Interior
Heating Central, Natural Gas
Cooling Central Air
Flooring Wood, Tile
Fireplaces Number 4
Fireplace Y
Appliance Built-In Electric Oven, Double Oven, Built-In Gas Range, Dishwasher, Disposal, Dryer, Freezer, Microwave, Refrigerator, Washer
Exterior
Garage Spaces 4.0
Pool In Ground
Utilities Available Natural Gas Available, Water Available
View Y/N false
Roof Type Asphalt
Private Pool true
Building
Story 2
Sewer Public Sewer
Water Public
Structure Type Brick
New Construction false
Schools
Elementary Schools Nolensville Elementary
Middle Schools Mill Creek Middle School
High Schools Nolensville High School
Others
HOA Fee Include Maintenance Grounds,Recreation Facilities
Senior Community false
Special Listing Condition Standard

Save $24K+ On Your Next Home
Watch this step by step blueprint on how to get the best home at the best price in the best neighborhood by using our EquityPath System™




BOOK YOUR DISCOVERY CALL TODAY | Unlock your free access to the EquityPath™ System 👉🏼
As Featured On









Buy Smart. Negotiate Hard. Close Like A Pro.
Ready to buy your dream home with confidence? The Home Buyers Success Academy is your step-by-step guide to mastering the entire process -from smart, financial planning with AI to negotiating like a pro and closing with ease. Inside, you'll find eleven powerful chapters designed to make you feel informed, empowered, and in control. Say goodbye to confusion and hello to clarity. This is more than a course- it's your roadmap to home ownership.
Download The E-Book Here
Learn how our mortgage concierge program will save you $25K on virtually any home on the market!
NEARBY SCHOOL & BUSINESS
GET MORE INFORMATION