
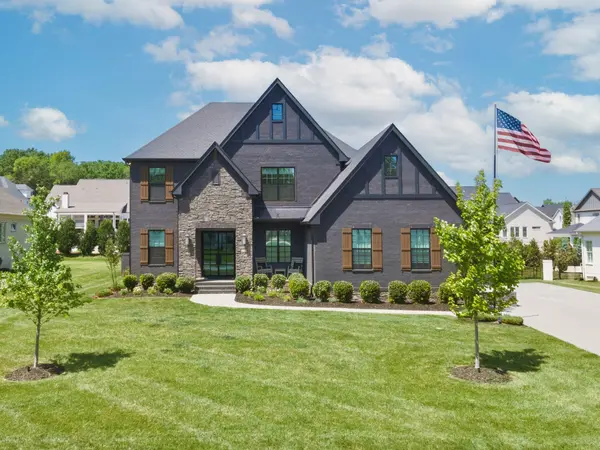
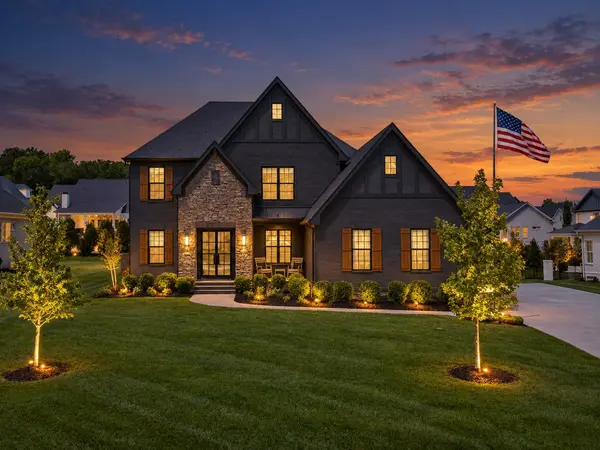

1881 Traditions Cir Brentwood, TN 37027

UPDATED:
Key Details
Property Type Single Family Home
Sub Type Single Family Residence
Listing Status Active
Purchase Type For Sale
Square Footage 4,152 sqft
Price per Sqft $480
Subdivision Traditions Sec5
MLS Listing ID 3190066
Bedrooms 4
Full Baths 4
Half Baths 1
HOA Fees $150/mo
HOA Y/N Yes
Year Built 2022
Annual Tax Amount $7,232
Lot Size 0.500 Acres
Acres 0.5
Lot Dimensions 110 X 197
Property Sub-Type Single Family Residence
Property Description
Step inside to discover an open, light-filled floor plan featuring high ceilings, rich finishes, and spacious living areas perfect for both relaxing and entertaining.
The gourmet kitchen with butler's pantry serves as the heart of the home, complete with premium appliances, ample cabinetry, and a large island that flows seamlessly into the main living space.
With two bedrooms and a den on the main living area, the primary suite provides a private retreat, featuring a luxurious en-suite bath and generous closet space. Additional bedrooms are well-sized and versatile, ideal for family or guests, each with their own bath.
Every detail throughout the home reflects quality craftsmanship and thoughtful attention to detail with intricate wainscoting in both the study and formal dining, Seaglass Oak hardwood floors throughout the residence, 2" Silestone counters in the kitchen and butlers pantry, 8-foot double iron entry doors, upgraded lighting and wiring packages, a 4-car garage, and a utility room featuring laundry and a built-in dog bathing area along with ample storage. The large game room features a premium wet bar for social activities and movie nights.
Outside, enjoy a large, flat and level ½ acre lot featuring a cozy covered patio with fireplace within a peaceful neighborhood atmosphere. Located just minutes from and zoned for top-rated schools such as Ravenwood, shopping, dining, and parks, this home combines convenience with upscale suburban living.
Buyers can also receive a $5,000 credit towards buyer closing costs if using the preferred lender!
Location
State TN
County Williamson County
Rooms
Main Level Bedrooms 2
Interior
Interior Features Entrance Foyer, Extra Closets, Walk-In Closet(s), Wet Bar, High Speed Internet
Heating Central
Cooling Central Air
Flooring Wood, Tile
Fireplaces Number 2
Fireplace Y
Appliance Double Oven, Cooktop, Dishwasher, Disposal, Microwave, Stainless Steel Appliance(s)
Exterior
Garage Spaces 4.0
Utilities Available Water Available
Amenities Available Park, Pool, Sidewalks, Trail(s)
View Y/N false
Roof Type Shingle
Private Pool false
Building
Lot Description Level
Story 2
Sewer Public Sewer
Water Public
Structure Type Brick
New Construction false
Schools
Elementary Schools Kenrose Elementary
Middle Schools Woodland Middle School
High Schools Ravenwood High School
Others
HOA Fee Include Recreation Facilities
Senior Community false
Special Listing Condition Standard

Save $24K+ On Your Next Home
Watch this step by step blueprint on how to get the best home at the best price in the best neighborhood by using our EquityPath System™




BOOK YOUR DISCOVERY CALL TODAY | Unlock your free access to the EquityPath™ System 👉🏼
As Featured On









Buy Smart. Negotiate Hard. Close Like A Pro.
Ready to buy your dream home with confidence? The Home Buyers Success Academy is your step-by-step guide to mastering the entire process -from smart, financial planning with AI to negotiating like a pro and closing with ease. Inside, you'll find eleven powerful chapters designed to make you feel informed, empowered, and in control. Say goodbye to confusion and hello to clarity. This is more than a course- it's your roadmap to home ownership.
Download The E-Book Here
Learn how our mortgage concierge program will save you $25K on virtually any home on the market!
NEARBY SCHOOL & BUSINESS
GET MORE INFORMATION