

204 Stonecrest Cir Nashville, TN 37209

UPDATED:
Key Details
Property Type Townhouse
Sub Type Townhouse
Listing Status Active
Purchase Type For Sale
Square Footage 2,092 sqft
Price per Sqft $249
Subdivision The Highlands At Stoneridge
MLS Listing ID 3190105
Bedrooms 4
Full Baths 3
Half Baths 1
HOA Fees $187/mo
HOA Y/N Yes
Year Built 2020
Annual Tax Amount $3,143
Lot Size 871 Sqft
Acres 0.02
Property Sub-Type Townhouse
Property Description
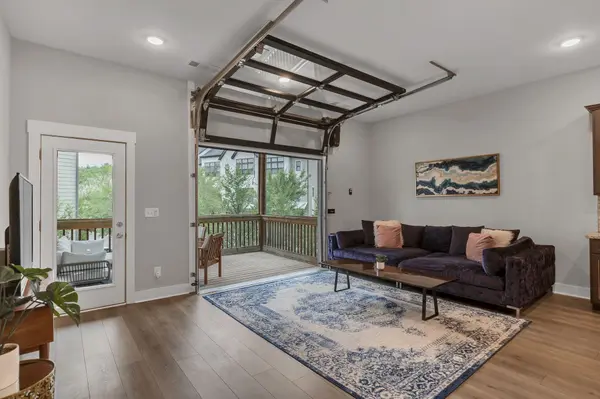
The centerpiece of the main level is a remote-controlled glass garage door that opens the living room directly onto a covered deck, creating a seamless indoor-outdoor space that is perfect for entertaining, relaxing, or letting in fresh air on a fall afternoon. The open-concept living area is filled with natural light and flows into a modern, move-in-ready kitchen with all appliances included.
Downstairs, a private-entry bedroom with its own full bath creates an entirely separate space for guests, a home office, multigenerational living, or potential rental income. The current owner previously rented this space for $1,600 per month. A covered patio adds another outdoor living area on the ground level.
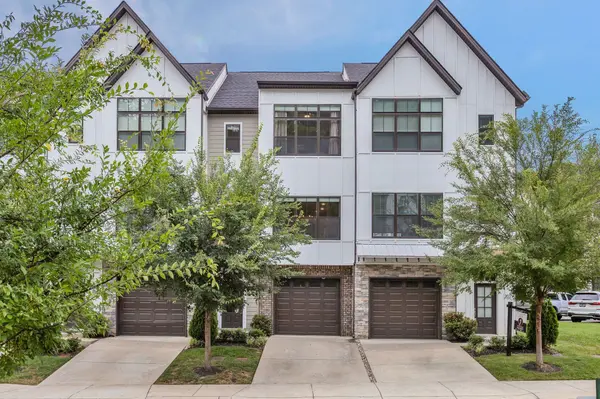
With three levels of flexible living, two covered outdoor spaces, and features you simply don't find in most townhomes, 204 Stonecrest Circle offers a combination of style, versatility, and functionality that stands apart. Come see what makes this one different.
Location
State TN
County Davidson County
Rooms
Main Level Bedrooms 1
Interior
Interior Features Ceiling Fan(s), Entrance Foyer, Extra Closets, Pantry, Smart Thermostat, Walk-In Closet(s)
Heating Central
Cooling Central Air
Flooring Tile, Vinyl
Fireplace N
Appliance Oven, Electric Range, Dishwasher, Disposal, Microwave, Refrigerator
Exterior
Garage Spaces 1.0
Utilities Available Water Available
View Y/N false
Private Pool false
Building
Story 3
Sewer Public Sewer
Water Public
Structure Type Fiber Cement,Stone
New Construction false
Schools
Elementary Schools Gower Elementary
Middle Schools H. G. Hill Middle
High Schools James Lawson High School
Others
HOA Fee Include Maintenance Structure,Maintenance Grounds,Insurance
Senior Community false
Special Listing Condition Standard

Save $24K+ On Your Next Home
Watch this step by step blueprint on how to get the best home at the best price in the best neighborhood by using our EquityPath System™




BOOK YOUR DISCOVERY CALL TODAY | Unlock your free access to the EquityPath™ System 👉🏼
As Featured On









Buy Smart. Negotiate Hard. Close Like A Pro.
Ready to buy your dream home with confidence? The Home Buyers Success Academy is your step-by-step guide to mastering the entire process -from smart, financial planning with AI to negotiating like a pro and closing with ease. Inside, you'll find eleven powerful chapters designed to make you feel informed, empowered, and in control. Say goodbye to confusion and hello to clarity. This is more than a course- it's your roadmap to home ownership.
Download The E-Book Here
Learn how our mortgage concierge program will save you $25K on virtually any home on the market!
NEARBY SCHOOL & BUSINESS
GET MORE INFORMATION