
3235 Kinnard Springs Rd Franklin, TN 37064

UPDATED:
Key Details
Property Type Single Family Home
Sub Type Single Family Residence
Listing Status Pending
Purchase Type For Sale
Square Footage 6,550 sqft
Price per Sqft $591
Subdivision Kinnard Springs Sec 2
MLS Listing ID 3190648
Bedrooms 4
Full Baths 6
Half Baths 1
HOA Fees $1,000/ann
HOA Y/N Yes
Year Built 2005
Annual Tax Amount $6,412
Lot Size 15.200 Acres
Acres 15.2
Property Sub-Type Single Family Residence
Property Description
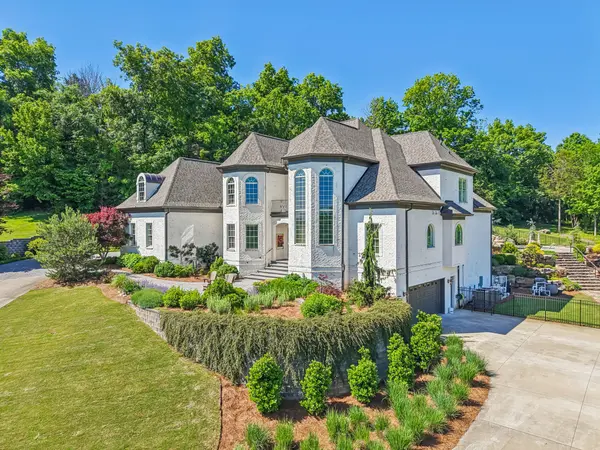
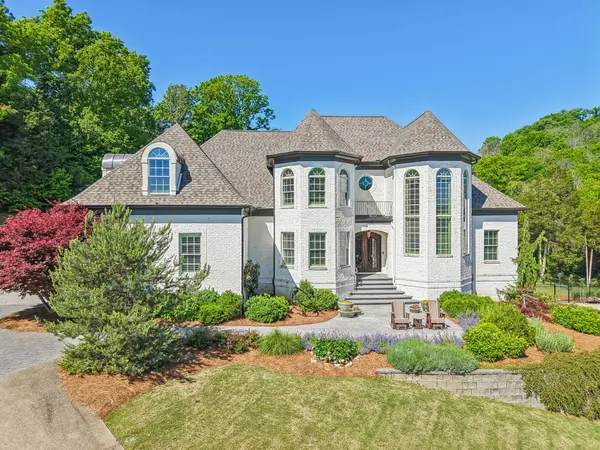
As you enter through the monumental metal entrance, you are greeted by high ceilings in the foyer and living area, setting the tone for the sophistication that awaits. The home includes four spacious bedrooms and 5/2 beautifully appointed bathrooms, ensuring ample space for family and guests. The primary main floor ensuite bathroom is a sanctuary of relaxation, featuring a separate two person shower, soaking tub, heated floors and separate vanities, along with spacious custom closets.
The home is finished with decorative moldings, crown moldings and built-ins, creating an atmosphere of luxury and charm. Exposed brick accents and a curved staircase add character, while floor-to-ceiling and bay windows with elegant window treatments provide abundant natural light with eastern front/western rear exposure.
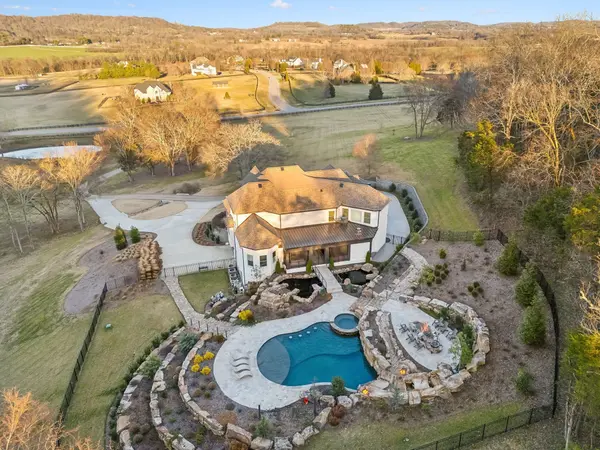
Well-appointed kitchen and living areas feature stunning hardwood and tile floors. Step outside to the meticulously landscaped front and back yards, complete with a porch, patio, barbecue area, and fencing. The pool/hot/tub/fire pits/outdoor grill area are a resort-like oasis. The three season patio room offers heated floors, seating, a fireplace, cypress wood accents, full dining area and a chef kitchen with commercial grade venting system. The electric front gate enhances privacy and security, while the partial basement/garage and encapsulated crawl space offer additional flexibility and storage, with a full bathroom down as well.
Oversized central heating and cooling, pedestal washer and dryer, walk-in pantry, space for six cars in two garages, state of the art koi pond. Don't miss the opportunity to experience the grandeur of this remarkable home. HVAC/appliances all less than 5 years old. New roof July 2025!
Location
State TN
County Williamson County
Rooms
Main Level Bedrooms 1
Interior
Interior Features Bookcases, Built-in Features, Ceiling Fan(s), Entrance Foyer, High Ceilings, Hot Tub, Open Floorplan, Pantry, Redecorated, Smart Light(s), Walk-In Closet(s), Wet Bar, Kitchen Island
Heating Central
Cooling Central Air
Flooring Carpet, Wood, Tile
Fireplaces Number 3
Fireplace Y
Appliance Dishwasher, Disposal, Dryer, Indoor Grill, Ice Maker, Microwave, Refrigerator, Stainless Steel Appliance(s), Washer
Exterior
Exterior Feature Gas Grill, Smart Light(s)
Garage Spaces 6.0
Utilities Available Water Available
View Y/N true
View Valley
Roof Type Shingle
Private Pool false
Building
Lot Description Rolling Slope
Story 2
Sewer Septic Tank
Water Public
Structure Type Brick
New Construction false
Schools
Elementary Schools Winstead Elementary School
Middle Schools Heritage Middle
High Schools Independence High School
Others
HOA Fee Include Maintenance Grounds
Senior Community false
Special Listing Condition Standard

Save $24K+ On Your Next Home
Watch this step by step blueprint on how to get the best home at the best price in the best neighborhood by using our EquityPath System™




BOOK YOUR DISCOVERY CALL TODAY | Unlock your free access to the EquityPath™ System 👉🏼
As Featured On









Buy Smart. Negotiate Hard. Close Like A Pro.
Ready to buy your dream home with confidence? The Home Buyers Success Academy is your step-by-step guide to mastering the entire process -from smart, financial planning with AI to negotiating like a pro and closing with ease. Inside, you'll find eleven powerful chapters designed to make you feel informed, empowered, and in control. Say goodbye to confusion and hello to clarity. This is more than a course- it's your roadmap to home ownership.
Download The E-Book Here
Learn how our mortgage concierge program will save you $25K on virtually any home on the market!
NEARBY SCHOOL & BUSINESS
GET MORE INFORMATION