
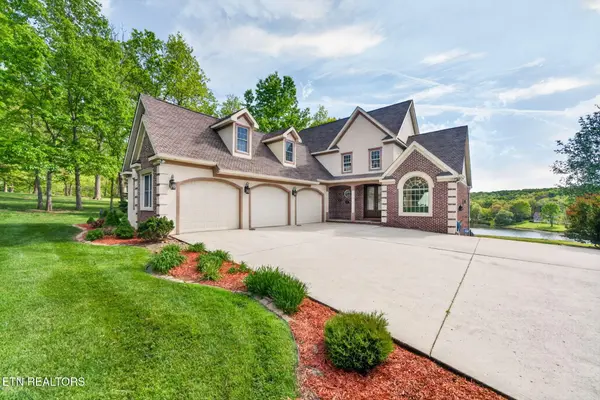


321 Magnolia Lane Crossville, TN 38555

UPDATED:
Key Details
Property Type Single Family Home
Sub Type Single Family Residence
Listing Status Active
Purchase Type For Sale
Square Footage 2,673 sqft
Price per Sqft $233
Subdivision Laurelwood
MLS Listing ID 3191181
Bedrooms 3
Full Baths 2
Half Baths 1
Year Built 2001
Annual Tax Amount $1,286
Lot Size 2.600 Acres
Acres 2.6
Lot Dimensions 144.83x568.50 IRR
Property Sub-Type Single Family Residence
Property Description
Take a look at this lakefront tranquility in Laurelwood! Nestled on a quiet cul-de-sac and set on 2.6 acres, this beautifully maintained brick and stucco home offers stunning water views, fantastic fishing, and the freedom of NO HOA--all just minutes from town. This home blends comfort, privacy, and convenience in a truly special setting.
🏡 PROPERTY HIGHLIGHTS:
• Private lake access with excellent fishing (electric motors only - perfect for kayaking & paddleboarding)
• Located in desirable Laurelwood on a quiet cul-de-sac
• No HOA restrictions
• Generous 2.6-acre lot with professional landscaping & irrigation system
• Large concrete driveway with plenty of parking & easy turnaround
🛋️ INTERIOR FEATURES:
• Main-level living with primary suite on the main floor
• Grand foyer with 2-story ceilings
• Open dining & living areas with vaulted ceilings and expansive lake-view windows
• Living room with switched gas log fireplace
• Whole-house speaker system
• Hardwood flooring throughout main living areas
🍽️ KITCHEN & DINING:
• Well-appointed kitchen with:
- Bar-height seating
- Smooth electric cooktop
- Stainless appliances (range hood, wall oven, microwave, dishwasher, trash compactor)
- Tile countertops & backsplash
• Bright breakfast nook with built-in seating and panoramic lake views
🛏️ BEDROOMS & LAYOUT:
• Main-level primary suite featuring:
- Trey ceiling & gas fireplace
- Large walk-in closet with dressing area
- Spa-like bath with soaking tub, double vanities & tiled walk-in shower (dual heads + handheld)
UPSTAIRS:
• 2 spacious bedrooms with Jack & Jill bath (separate vanities, updated fixtures)
• Massive bonus room with walk-in closet and dormer windows
🚗 GARAGE & STORAGE:
• Oversized 3-car side-entry garage
• Insulated doors
• Newer openers with cameras
• Walkout basement with ample storage + la
Location
State TN
County Cumberland County
Interior
Interior Features Central Vacuum, Walk-In Closet(s), Pantry, Ceiling Fan(s)
Heating Central, Electric, Heat Pump, Natural Gas, Other
Cooling Central Air, Ceiling Fan(s)
Flooring Carpet, Wood, Tile
Fireplaces Number 2
Fireplace Y
Appliance Dishwasher, Disposal, Microwave, Range
Exterior
Garage Spaces 3.0
Utilities Available Electricity Available, Natural Gas Available, Water Available
View Y/N false
Private Pool false
Building
Lot Description Other, Cul-De-Sac, Level, Rolling Slope
Story 2
Sewer Septic Tank
Water Public
Structure Type Frame,Other,Brick
New Construction false
Others
Senior Community false
Special Listing Condition Standard
Virtual Tour https://www.zillow.com/view-imx/7b90455d-96c5-422d-8910-29304041511c?wl=true&setAttribution=mls&initialViewType=pano

Save $24K+ On Your Next Home
Watch this step by step blueprint on how to get the best home at the best price in the best neighborhood by using our EquityPath System™




BOOK YOUR DISCOVERY CALL TODAY | Unlock your free access to the EquityPath™ System 👉🏼
As Featured On









Buy Smart. Negotiate Hard. Close Like A Pro.
Ready to buy your dream home with confidence? The Home Buyers Success Academy is your step-by-step guide to mastering the entire process -from smart, financial planning with AI to negotiating like a pro and closing with ease. Inside, you'll find eleven powerful chapters designed to make you feel informed, empowered, and in control. Say goodbye to confusion and hello to clarity. This is more than a course- it's your roadmap to home ownership.
Download The E-Book Here
Learn how our mortgage concierge program will save you $25K on virtually any home on the market!
NEARBY SCHOOL & BUSINESS
GET MORE INFORMATION