
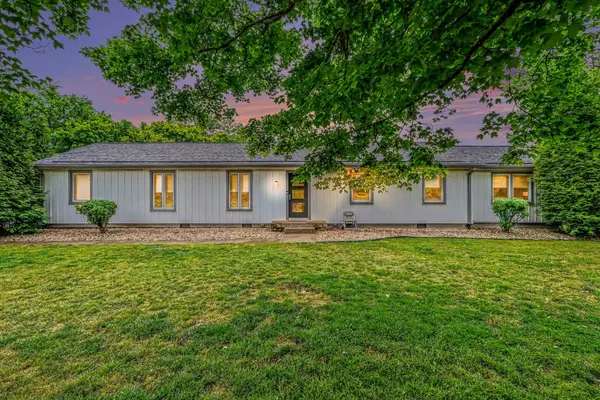

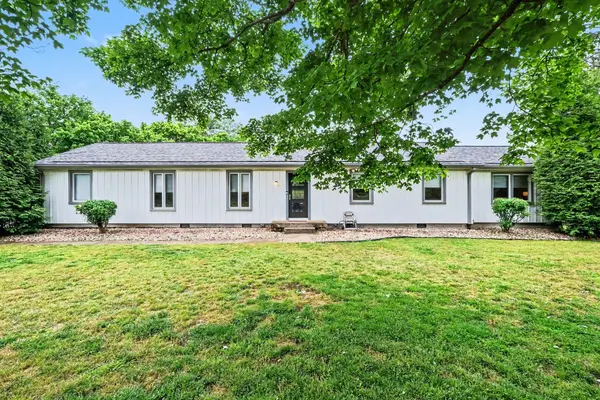
9610 S Harpeth Rd Nashville, TN 37221

UPDATED:
Key Details
Property Type Single Family Home
Sub Type Single Family Residence
Listing Status Active
Purchase Type For Sale
Square Footage 1,940 sqft
Price per Sqft $360
Subdivision John B Davis Property
MLS Listing ID 3193919
Bedrooms 4
Full Baths 3
HOA Y/N No
Year Built 1973
Annual Tax Amount $4,274
Lot Size 2.030 Acres
Acres 2.03
Lot Dimensions 260 X 623
Property Sub-Type Single Family Residence
Property Description
The home features 4 bedrooms and 3 full bathrooms across nearly 2,000 square feet of thoughtfully updated living space. Bright, open living areas create a welcoming atmosphere for both everyday living and entertaining. A dedicated mud room with added storage enhances functionality and keeps the home organized.
A standout feature is the attached apartment, complete with its own living room, kitchen, bedroom, and full bathroom. Easily accessible just across the rear deck, this flexible space is ideal for an in law suite, private guest quarters, or potential rental income.
Step outside to enjoy the rear deck, perfect for relaxing or hosting while overlooking the expansive lot. With no HOA, you have the freedom to make the property your own.
Extensive updates provide added value and peace of mind, including a new roof and attic venting system in November 2025, multiple entry doors and appliances updated in 2025, HVAC and water heater replaced in 2022, and a long list of improvements such as windows, siding, gutters, insulation, landscaping, driveway, and interior finishes completed over recent years.
This move in ready Nashville property offers space, versatility, and modern updates in a desirable setting. NOTE: Home is under contract with a home sale contingency. If you do not have a home to sell, ask your Agent about submitting an offer on this home!
Location
State TN
County Davidson County
Rooms
Main Level Bedrooms 4
Interior
Interior Features Built-in Features, Pantry
Heating Central, Electric
Cooling Central Air, Electric
Flooring Carpet, Wood, Tile
Fireplace N
Appliance Electric Oven, Electric Range, Dishwasher, Microwave, Refrigerator
Exterior
Utilities Available Electricity Available, Water Available, Cable Connected
View Y/N false
Roof Type Shingle
Private Pool false
Building
Story 1
Sewer Septic Tank
Water Public
Structure Type Wood Siding
New Construction false
Schools
Elementary Schools Harpeth Valley Elementary
Middle Schools Bellevue Middle
High Schools James Lawson High School
Others
Senior Community false
Special Listing Condition Standard
Virtual Tour https://www.zillow.com/view-imx/77c46e0b-c7da-44a3-9ff4-b843d12d5f53?initialViewType=pano&utm_source=dashboard

Save $24K+ On Your Next Home
Watch this step by step blueprint on how to get the best home at the best price in the best neighborhood by using our EquityPath System™




BOOK YOUR DISCOVERY CALL TODAY | Unlock your free access to the EquityPath™ System 👉🏼
As Featured On









Buy Smart. Negotiate Hard. Close Like A Pro.
Ready to buy your dream home with confidence? The Home Buyers Success Academy is your step-by-step guide to mastering the entire process -from smart, financial planning with AI to negotiating like a pro and closing with ease. Inside, you'll find eleven powerful chapters designed to make you feel informed, empowered, and in control. Say goodbye to confusion and hello to clarity. This is more than a course- it's your roadmap to home ownership.
Download The E-Book Here
Learn how our mortgage concierge program will save you $25K on virtually any home on the market!
NEARBY SCHOOL & BUSINESS
GET MORE INFORMATION