

2835 Cross Mountain Rd Shady Valley, TN 37688

UPDATED:
Key Details
Property Type Single Family Home
Sub Type Single Family Residence
Listing Status Active
Purchase Type For Sale
Square Footage 4,005 sqft
Price per Sqft $593
Subdivision Not In Subdivision
MLS Listing ID 3198117
Bedrooms 4
Full Baths 3
HOA Y/N No
Year Built 2015
Annual Tax Amount $2,663
Lot Size 15.000 Acres
Acres 15.0
Property Sub-Type Single Family Residence
Property Description
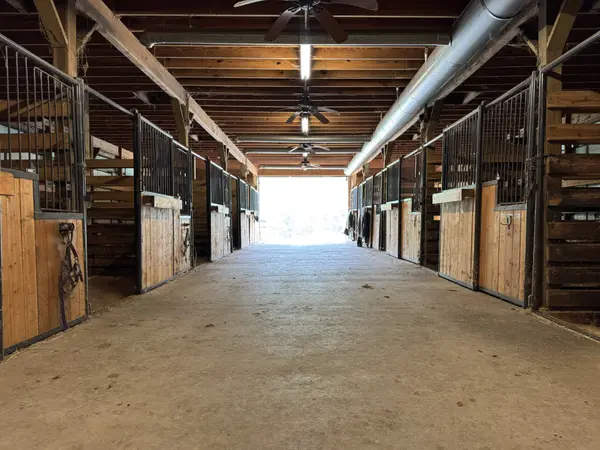
EQUESTRIAN FACILITIES are exceptional. The spacious horse barn is fully insulated and heated with wood-burning stove, featuring 11 interior and 2 exterior stalls, a 24x12 tack room, electrical room, automatic water feeders, and an open hay loft. Acres of fully fenced pasture provide ample turnout. A separate 3 bedroom, 1.5 bath guest cottage with charming covered porch and enclosed sunroom overlooks the pastures — ideal for visitors, extended family, or caretaker quarters.
SELF-SUFFICIENT LIVING is built into every detail. A true haven for "preppers" and those seeking off-grid security, the property features built-in Generac generators (home and barn), a well with high-capacity holding tank, full water filtration and softening system, tankless water heater, secure rooms, a freezer room for long-term food storage, and a dedicated wine cellar with extensive canning and storage shelving.
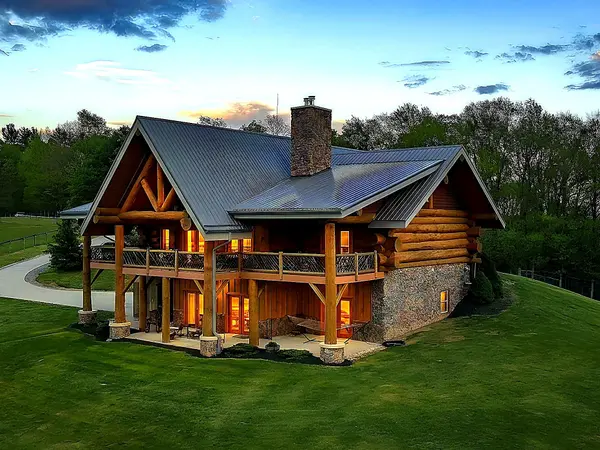
The custom luxury log home was crafted from massive, hand-hewn logs and offers 4 bedrooms and 3 baths (2BR/2BA on main level, 2BR/1BA lower level). Soaring vaulted tongue-and-groove ceilings, Tiger Wood hardwood floors, full-log columns, a handcrafted staircase with twig railings, and a floor-to-ceiling stacked stone fireplace showcase exceptional artistry. The chef's kitchen features granite countertops, gas range, custom cabinetry, and walk-in pantry. The lower terrace level includes a great room with antique cookstove, exercise room, safe room, hobby/workshop room, and walkout guest suite. A separate in-home sauna offers a relaxing retreat after a day on the farm.
Optional adjoining 21+ acre tract with rustic log cabin available. *Buyer/Buyers agent to verify all information.
Location
State TN
County Johnson County
Rooms
Main Level Bedrooms 2
Interior
Interior Features Built-in Features, Ceiling Fan(s), Entrance Foyer, High Ceilings, In-Law Floorplan, Open Floorplan, Pantry, Walk-In Closet(s), High Speed Internet
Heating Central, Electric, Heat Pump, Wood Stove, Wood
Cooling Ceiling Fan(s), Central Air, Electric
Flooring Wood, Luxury Vinyl, Slate, Tile
Fireplaces Number 2
Fireplace Y
Appliance Gas Range, Dishwasher, Dryer, Refrigerator, Washer, Water Purifier
Exterior
Garage Spaces 2.0
Utilities Available Electricity Available
View Y/N true
View Mountain(s)
Roof Type Metal
Private Pool false
Building
Lot Description Cleared, Level, Rolling Slope, Wooded
Story 3
Sewer Septic Tank
Water Well
Structure Type Log
New Construction false
Schools
Elementary Schools Doe Elementary
Middle Schools Johnson Co Middle School
High Schools Johnson Co High School
Others
Senior Community false
Special Listing Condition Standard
Virtual Tour https://william-mauney-photography.aryeo.com/sites/rbvwnnvo/unbranded

Save $24K+ On Your Next Home
Watch this step by step blueprint on how to get the best home at the best price in the best neighborhood by using our EquityPath System™




BOOK YOUR DISCOVERY CALL TODAY | Unlock your free access to the EquityPath™ System 👉🏼
As Featured On









Buy Smart. Negotiate Hard. Close Like A Pro.
Ready to buy your dream home with confidence? The Home Buyers Success Academy is your step-by-step guide to mastering the entire process -from smart, financial planning with AI to negotiating like a pro and closing with ease. Inside, you'll find eleven powerful chapters designed to make you feel informed, empowered, and in control. Say goodbye to confusion and hello to clarity. This is more than a course- it's your roadmap to home ownership.
Download The E-Book Here
Learn how our mortgage concierge program will save you $25K on virtually any home on the market!
NEARBY SCHOOL & BUSINESS
GET MORE INFORMATION