
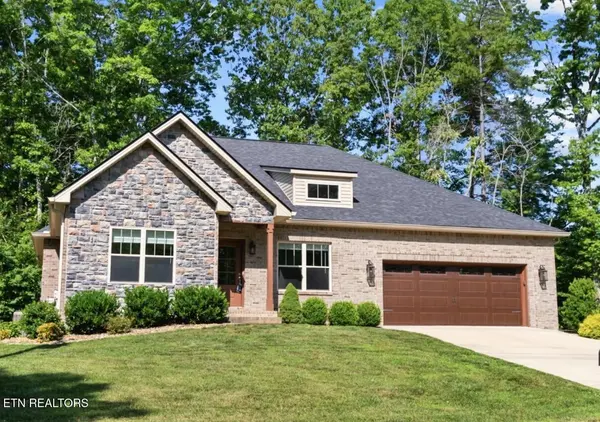


10 King John Lane Crossville, TN 38558

Open House
Wed Nov 11, 1:00pm - 3:00pm
UPDATED:
Key Details
Property Type Single Family Home
Sub Type Single Family Residence
Listing Status Active
Purchase Type For Sale
Square Footage 2,158 sqft
Price per Sqft $252
Subdivision Dorchester
MLS Listing ID 3201307
Bedrooms 3
Full Baths 2
HOA Fees $140/mo
HOA Y/N Yes
Year Built 2021
Annual Tax Amount $1,279
Lot Size 0.260 Acres
Acres 0.26
Lot Dimensions 95 X 120
Property Sub-Type Single Family Residence
Property Description
Quality construction meets thoughtful design in this beautifully appointed 2021-built home in Fairfield Glade. Offering 2,158 square feet, 3 bedrooms, and 2 bathrooms, this all-brick home features 2x6 exterior walls, an encapsulated crawlspace with a dehumidifier, and natural gas serving the fireplace, furnace, range, and tankless water heater.
The open-concept, split-bedroom floor plan offers a spacious living area highlighted by a beautiful barnwood tray ceiling, stone fireplace, and abundant natural light. The kitchen features granite countertops, stainless steel appliances, soft-close cabinetry, subway tile backsplash, a large island, and a pantry. Crown molding, wainscoting in the dining area, and carefully selected finishes add character throughout the home.
The primary suite is a standout feature, offering a spacious walk-in closet and beautifully designed bathroom with a zero-entry shower, double vanity, generous storage, and automatic floor lighting. A barn door separates the guest suite from the main living area, providing additional privacy.
Additional features include a dedicated laundry room with cabinetry and a drop zone, a two-car garage, and a spacious screened porch with an adjacent grilling area.
Situated on a corner lot near the Dorchester Golf Course, this property offers convenient access to Fairfield Glade's golf courses, lakes, walking trails, pickleball, tennis, and other recreational amenities.
**Virtual Staging Disclaimer:** Select photos have been virtually staged for illustrative purposes. Digitally added furniture and décor are not included in the sale. Refer to the original photos for the property's actual appearance.
Location
State TN
County Cumberland County
Rooms
Main Level Bedrooms 3
Interior
Interior Features Walk-In Closet(s), Pantry
Heating Natural Gas, Other
Cooling Central Air
Flooring Laminate, Tile
Fireplaces Number 1
Fireplace Y
Appliance Dishwasher, Disposal, Dryer, Microwave, Range, Refrigerator, Oven, Washer
Exterior
Garage Spaces 2.0
Utilities Available Natural Gas Available, Water Available
Amenities Available Pool, Golf Course, Playground
View Y/N false
Private Pool false
Building
Lot Description Wooded, Corner Lot, Level
Story 1
Sewer Public Sewer
Water Public
Structure Type Stone,Other,Brick
New Construction false
Others
HOA Fee Include Trash,Sewer
Senior Community false
Special Listing Condition Standard
Virtual Tour https://my.matterport.com/show/?m=7hDpK7QFBgg

Save $24K+ On Your Next Home
Watch this step by step blueprint on how to get the best home at the best price in the best neighborhood by using our EquityPath System™




BOOK YOUR DISCOVERY CALL TODAY | Unlock your free access to the EquityPath™ System 👉🏼
As Featured On









Buy Smart. Negotiate Hard. Close Like A Pro.
Ready to buy your dream home with confidence? The Home Buyers Success Academy is your step-by-step guide to mastering the entire process -from smart, financial planning with AI to negotiating like a pro and closing with ease. Inside, you'll find eleven powerful chapters designed to make you feel informed, empowered, and in control. Say goodbye to confusion and hello to clarity. This is more than a course- it's your roadmap to home ownership.
Download The E-Book Here
Learn how our mortgage concierge program will save you $25K on virtually any home on the market!
NEARBY SCHOOL & BUSINESS
GET MORE INFORMATION