
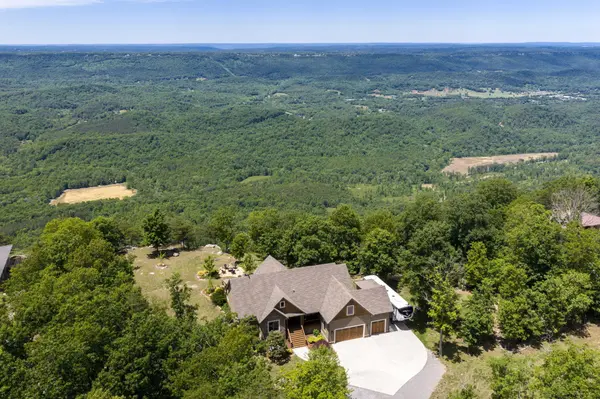
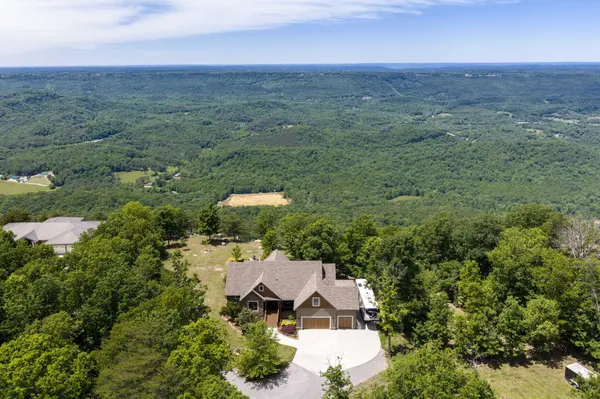
3099 Sunset Drive Rising Fawn, GA 30738

UPDATED:
Key Details
Property Type Single Family Home
Listing Status Active
Purchase Type For Sale
Square Footage 2,900 sqft
Price per Sqft $322
Subdivision Bee Gap Bluff
MLS Listing ID 3205444
Bedrooms 4
Full Baths 3
HOA Y/N No
Year Built 2016
Annual Tax Amount $4,602
Lot Size 3.900 Acres
Acres 3.9
Lot Dimensions 203 x 932
Property Description
Designed with both comfort and functionality in mind, the home features a split bedroom floor plan that provides privacy and separation between the primary suite and additional bedrooms. The spacious primary suite offers a comfortable retreat, while the overall layout allows for easy everyday living and entertaining. A three car garage adds both convenience and flexibility for storage, vehicles, or hobbies.
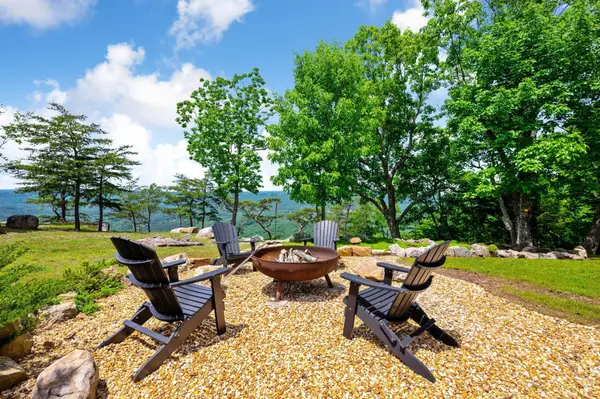
The main living area is anchored by a gas fireplace and filled with natural light, highlighted by a wall of Andersen windows that frame the surrounding landscape and bring the bluff views into the home. Hickory hardwood flooring runs through the main living spaces, while ceramic tile flooring and showers in the bathrooms provide durability and clean design. The kitchen is anchored by maple cabinetry and designed to be both functional and timeless.
Built by Jamie McBryar with quality and longevity in mind, the home features 2x6 construction throughout and full spray foam insulation. It is equipped with a split HVAC system with gas heat and electric air, two zone controls, and has been consistently maintained with biannual servicing. Two on demand water heaters provide efficiency, with one recently installed and the other just two years old, both flushed annually. The septic system is just two years old. The crawl space is fully walkable and accessible from the garage.
Location
State GA
County Dade County
Interior
Interior Features Ceiling Fan(s), Entrance Foyer, High Ceilings, Open Floorplan, Walk-In Closet(s)
Heating Central, Propane
Cooling Central Air, Electric
Flooring Wood, Other
Fireplaces Number 2
Fireplace Y
Appliance Microwave, Refrigerator, Dishwasher, Range
Exterior
Garage Spaces 3.0
Utilities Available Electricity Available, Water Available
View Y/N true
View Valley, Mountain(s)
Roof Type Asphalt
Private Pool false
Building
Lot Description Level, Wooded, Private, Views, Other
Story 2
Sewer Septic Tank
Water Public
Structure Type Stone,Other
New Construction false
Schools
Elementary Schools Dade Elementary School
Middle Schools Dade Middle School
High Schools Dade County High School
Others
Senior Community false
Special Listing Condition Standard

Save $24K+ On Your Next Home
Watch this step by step blueprint on how to get the best home at the best price in the best neighborhood by using our EquityPath System™




BOOK YOUR DISCOVERY CALL TODAY | Unlock your free access to the EquityPath™ System 👉🏼
As Featured On









Buy Smart. Negotiate Hard. Close Like A Pro.
Ready to buy your dream home with confidence? The Home Buyers Success Academy is your step-by-step guide to mastering the entire process -from smart, financial planning with AI to negotiating like a pro and closing with ease. Inside, you'll find eleven powerful chapters designed to make you feel informed, empowered, and in control. Say goodbye to confusion and hello to clarity. This is more than a course- it's your roadmap to home ownership.
Download The E-Book Here
Learn how our mortgage concierge program will save you $25K on virtually any home on the market!
NEARBY SCHOOL & BUSINESS
GET MORE INFORMATION