
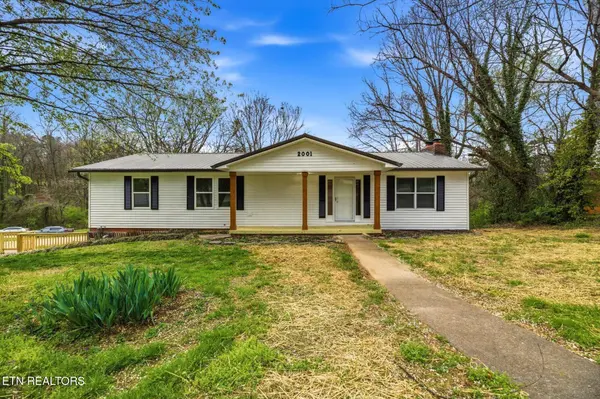

2001 Wayne Circle Maryville, TN 37804

UPDATED:
Key Details
Property Type Single Family Home
Sub Type Single Family Residence
Listing Status Active Under Contract
Purchase Type For Sale
Square Footage 2,518 sqft
Price per Sqft $178
Subdivision Springfield
MLS Listing ID 3207926
Bedrooms 4
Full Baths 3
Year Built 1977
Annual Tax Amount $2,693
Lot Size 0.340 Acres
Acres 0.34
Lot Dimensions 76.30 X 146.41 IRR
Property Sub-Type Single Family Residence
Property Description
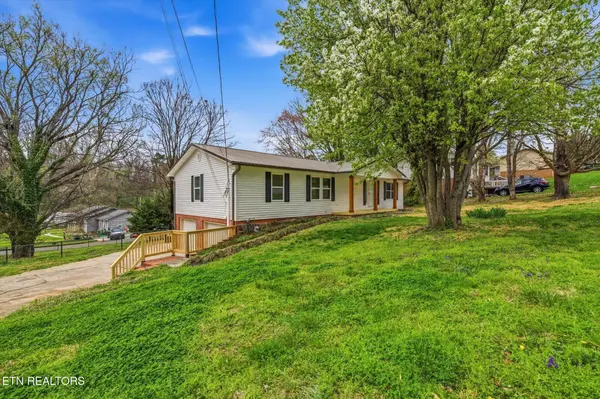
Welcome to 2001 Wayne Circle in Maryville, TN! This beautifully updated 4-bedroom, 3-full-bath home offers 2,518 square feet of living space on a desirable corner lot. A spacious walkout basement provides plenty of room for entertaining, guests, or multi-generational living.
Inside, you'll find two separate living areas that offer a flexible and functional layout. The main level features a warm and inviting wood stove, while the downstairs den includes a gas stove, creating cozy spaces to enjoy throughout the year.
The home has been extensively updated, including plumbing and electrical improvements, HVAC airflow brought up to code, and a BRAND-NEW HVAC SYSTEM with both new interior and exterior units. Interior upgrades include new cabinetry, quartz countertops, luxury vinyl plank flooring, custom tilework, new interior doors and hardware, fresh paint, and updated lighting fixtures.
The kitchen is equipped with brand-new appliances, including a gas range, refrigerator with water line and ice maker, dishwasher, microwave, and disposal.
The thoughtfully updated bathrooms feature modern anti-fog mirrors that add both style and convenience. One of the home's standout features is the trendy, spa-inspired shower room, complete with a freestanding soaking tub and custom tilework--creating the perfect place to unwind. The primary and junior primary bedrooms also feature custom closet systems designed to maximize storage and organization.
Additional improvements include new windows, faux-wood blinds, two new garage doors, custom fireplace trimwork, updated fencing, reinforced garage structural supports, freshly painted exterior siding, and newly built front and rear decks. The sellers have also installed a NEW FRENCH DRAIN in the front yard for improved drainage.
Location
State TN
County Blount County
Interior
Interior Features Walk-In Closet(s), Ceiling Fan(s)
Heating Central, Natural Gas
Cooling Central Air, Ceiling Fan(s)
Fireplaces Number 2
Fireplace Y
Appliance Dishwasher, Microwave, Refrigerator
Exterior
Garage Spaces 22.0
Utilities Available Natural Gas Available, Water Available
View Y/N false
Private Pool false
Building
Lot Description Corner Lot
Sewer Public Sewer
Water Public
Structure Type Frame,Vinyl Siding,Other,Brick
New Construction false
Schools
Elementary Schools John Sevier Elementary
Middle Schools Coulter Grove Intermediate School
High Schools Maryville High School
Others
Senior Community false
Special Listing Condition Standard

Save $24K+ On Your Next Home
Watch this step by step blueprint on how to get the best home at the best price in the best neighborhood by using our EquityPath System™




BOOK YOUR DISCOVERY CALL TODAY | Unlock your free access to the EquityPath™ System 👉🏼
As Featured On









Buy Smart. Negotiate Hard. Close Like A Pro.
Ready to buy your dream home with confidence? The Home Buyers Success Academy is your step-by-step guide to mastering the entire process -from smart, financial planning with AI to negotiating like a pro and closing with ease. Inside, you'll find eleven powerful chapters designed to make you feel informed, empowered, and in control. Say goodbye to confusion and hello to clarity. This is more than a course- it's your roadmap to home ownership.
Download The E-Book Here
Learn how our mortgage concierge program will save you $25K on virtually any home on the market!
NEARBY SCHOOL & BUSINESS
GET MORE INFORMATION