
2122 Old Hickory Blvd Nashville, TN 37215

UPDATED:
Key Details
Property Type Single Family Home
Sub Type Single Family Residence
Listing Status Active
Purchase Type For Sale
Square Footage 10,008 sqft
Price per Sqft $494
Subdivision Brian Jones
MLS Listing ID 3208169
Bedrooms 4
Full Baths 6
Half Baths 2
HOA Y/N No
Year Built 2009
Annual Tax Amount $31,640
Lot Size 2.000 Acres
Acres 2.0
Lot Dimensions 297 X 315
Property Sub-Type Single Family Residence
Property Description
Enter inside to rich hardwood floors, Emtek hardware, and Lutron lighting that enhance the home's sophisticated design. The living room features a striking marble fireplace, while a 2-level office/library with custom maple built-ins offers a private retreat. Smart home wiring and pre-wired speakers throughout make modern living effortless.
The chef's main kitchen is a masterpiece, complete with an ILVE Majestic dual fuel range, deVOL pot filler, dual islands, and a Whitehaus sink with deVOL faucet. A wet bar with hammered brass sink, KitchenAid ice maker, and a breakfast area with a Dutch door to the exterior completes the space. The back kitchen features Gaggenau and Miele appliances, Whirlpool ovens, and a GE Monogram fridge/freezer.
Upstairs, three spacious secondary bedrooms share a versatile recreation room, perfect for a gym, spa, or massage area. The luxurious primary suite on the main level offers dual bathrooms with steam showers and separate walk-in closets for ultimate privacy and comfort.
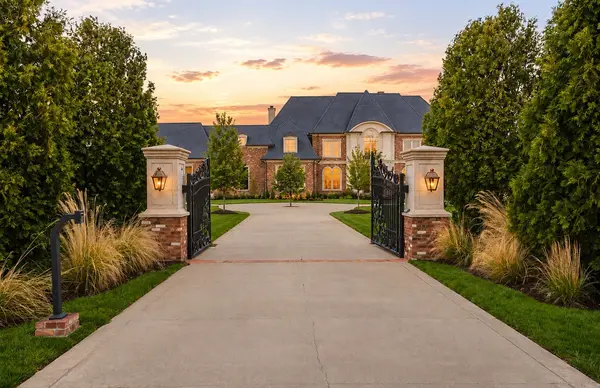
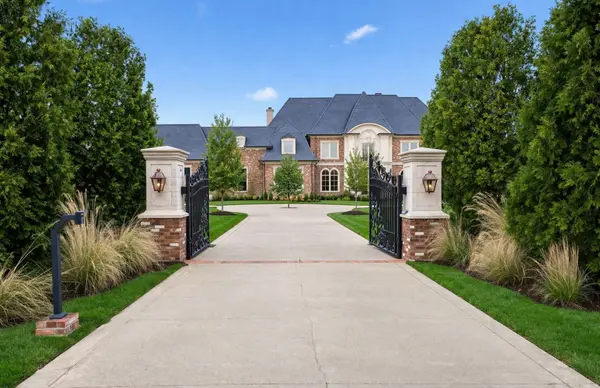
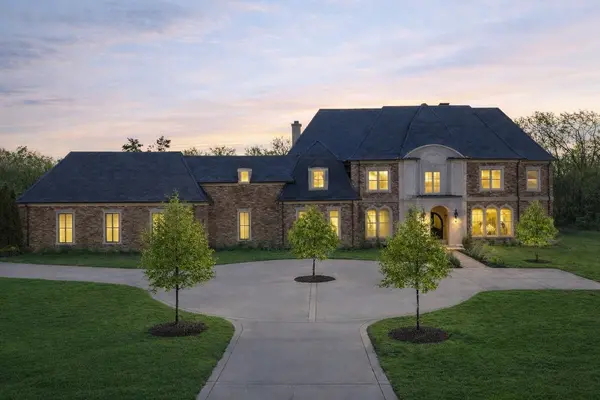
Additional highlights include a gated driveway with roundabout, covered rear porch, attached three-car garage, elevator access to all levels including the massive heated and cooled third-floor attic, three Elkay water stations, and multiple tankless water heaters. The home also boasts a slate roof with copper downspouts, black and white marble flooring off the garage, and an encapsulated basement.
This residence by Brandt and Hammond Builders is a true blend of grandeur and functionality, offering ample space for family, guests, and entertaining in one of Nashville's most desirable locations.
Location
State TN
County Davidson County
Rooms
Main Level Bedrooms 1
Interior
Interior Features Built-in Features, Elevator, Entrance Foyer, Extra Closets, High Ceilings, Walk-In Closet(s), Wet Bar
Heating Central
Cooling Central Air
Flooring Wood
Fireplaces Number 3
Fireplace Y
Appliance Built-In Electric Oven, Double Oven, Cooktop, Range, Dishwasher, Disposal, Freezer, Ice Maker, Microwave, Refrigerator, Water Purifier
Exterior
Garage Spaces 3.0
Utilities Available Water Available
View Y/N false
Private Pool false
Building
Lot Description Level
Story 2
Sewer Public Sewer
Water Public
Structure Type Brick
New Construction false
Schools
Elementary Schools Percy Priest Elementary
Middle Schools John Trotwood Moore Middle
High Schools Hillsboro Comp High School
Others
Senior Community false
Special Listing Condition Standard

Save $24K+ On Your Next Home
Watch this step by step blueprint on how to get the best home at the best price in the best neighborhood by using our EquityPath System™




BOOK YOUR DISCOVERY CALL TODAY | Unlock your free access to the EquityPath™ System 👉🏼
As Featured On









Buy Smart. Negotiate Hard. Close Like A Pro.
Ready to buy your dream home with confidence? The Home Buyers Success Academy is your step-by-step guide to mastering the entire process -from smart, financial planning with AI to negotiating like a pro and closing with ease. Inside, you'll find eleven powerful chapters designed to make you feel informed, empowered, and in control. Say goodbye to confusion and hello to clarity. This is more than a course- it's your roadmap to home ownership.
Download The E-Book Here
Learn how our mortgage concierge program will save you $25K on virtually any home on the market!
NEARBY SCHOOL & BUSINESS
GET MORE INFORMATION