
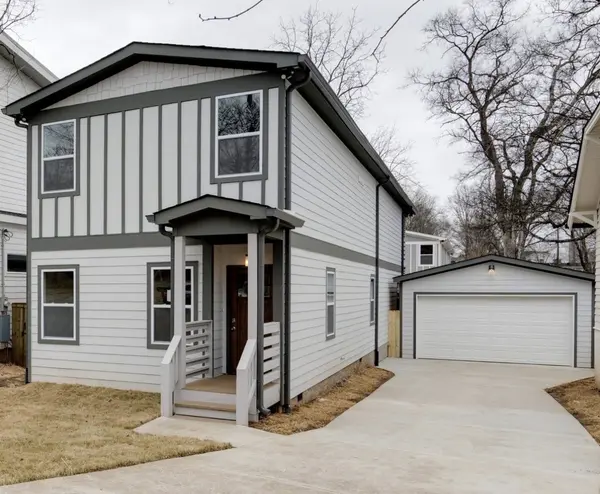
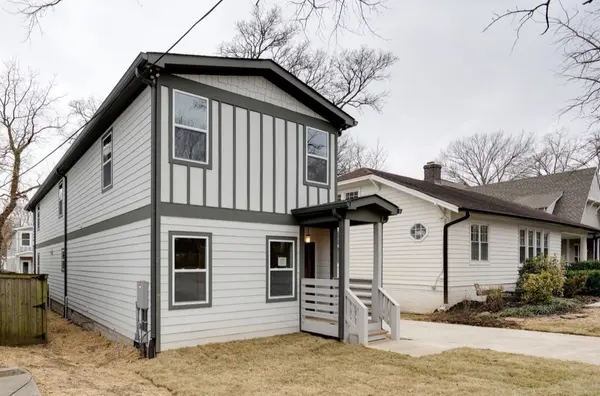
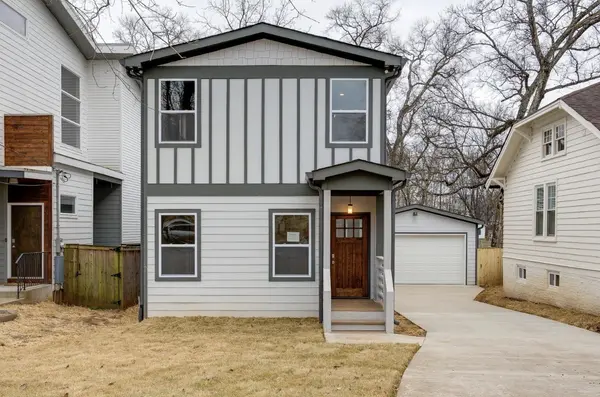
1146C Cahal Ave Nashville, TN 37206

UPDATED:
Key Details
Property Type Single Family Home, Other Rentals
Sub Type Single Family Residence
Listing Status Pending
Purchase Type For Rent
Square Footage 2,368 sqft
Subdivision 1146C-1146D Cahal Avenue Townhomes
MLS Listing ID 3208249
Bedrooms 3
Full Baths 3
HOA Y/N No
Year Built 2022
Property Sub-Type Single Family Residence
Property Description
The gourmet kitchen is a standout feature, complete with stunning granite countertops and backsplash, a large prep island, stainless steel appliances, a gas range, and abundant cabinet storage. Rich hardwood floors run throughout the home, complemented by custom tile work in the laundry room and all three full bathrooms.
Enjoy seamless indoor-outdoor living with a large covered patio, perfect for morning coffee or entertaining guests. The primary suite offers its own private covered balcony featuring a ceiling fan and wood louver privacy accents, creating the perfect retreat. Upstairs, both bedrooms include private en-suite bathrooms with sleek custom-tiled showers and spacious walk-in closets. The main-level bedroom also features a walk-in closet and is conveniently located next to a full bathroom and laundry room.
Additional highlights include generous storage throughout, with linen closets, a utility room, and a well-lit pantry. The fenced backyard provides a secure and private space for pets or outdoor enjoyment.
A rare find in East Nashville, this home also includes a covered two-car carport with an automatic garage door, plus two additional uncovered parking spaces.
Don't miss the opportunity to live in one of Nashville's most vibrant neighborhoods!
Location
State TN
County Davidson County
Rooms
Main Level Bedrooms 1
Interior
Interior Features Air Filter, Ceiling Fan(s), Extra Closets, Pantry, Walk-In Closet(s)
Flooring Luxury Vinyl, Tile
Fireplace N
Appliance Oven, Built-In Gas Range, Dishwasher, Disposal, Dryer, Freezer, Ice Maker, Microwave, Refrigerator, Stainless Steel Appliance(s), Washer, Smart Appliance(s)
Exterior
Exterior Feature Balcony
View Y/N false
Private Pool false
Building
Story 2
New Construction false
Schools
Elementary Schools Inglewood Elementary
Middle Schools Isaac Litton Middle
High Schools Stratford Stem Magnet School Upper Campus
Others
Senior Community false

Save $24K+ On Your Next Home
Watch this step by step blueprint on how to get the best home at the best price in the best neighborhood by using our EquityPath System™




BOOK YOUR DISCOVERY CALL TODAY | Unlock your free access to the EquityPath™ System 👉🏼
As Featured On









Buy Smart. Negotiate Hard. Close Like A Pro.
Ready to buy your dream home with confidence? The Home Buyers Success Academy is your step-by-step guide to mastering the entire process -from smart, financial planning with AI to negotiating like a pro and closing with ease. Inside, you'll find eleven powerful chapters designed to make you feel informed, empowered, and in control. Say goodbye to confusion and hello to clarity. This is more than a course- it's your roadmap to home ownership.
Download The E-Book Here
Learn how our mortgage concierge program will save you $25K on virtually any home on the market!
NEARBY SCHOOL & BUSINESS
GET MORE INFORMATION