
128 County Road 750 Athens, TN 37303

UPDATED:
Key Details
Property Type Single Family Home
Sub Type Single Family Residence
Listing Status Active
Purchase Type For Sale
Square Footage 1,396 sqft
Price per Sqft $225
Subdivision Lanarkshire Hills
MLS Listing ID 3215775
Bedrooms 3
Full Baths 2
Year Built 1976
Annual Tax Amount $454
Lot Size 1.170 Acres
Acres 1.17
Lot Dimensions 125X200
Property Sub-Type Single Family Residence
Property Description
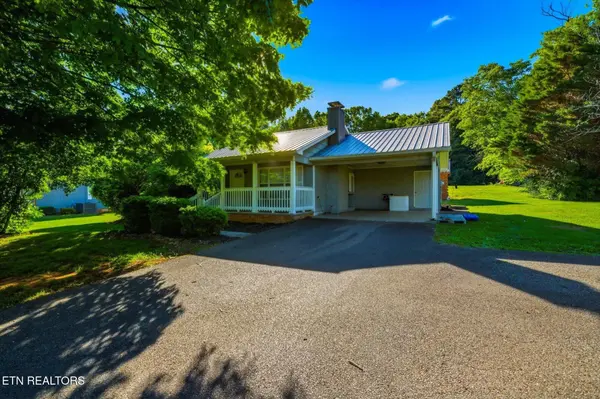
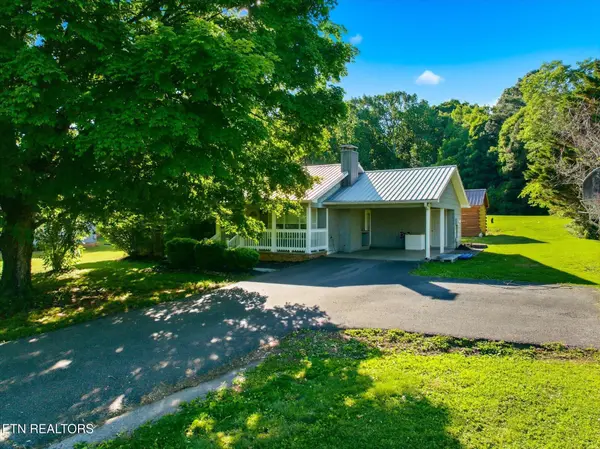
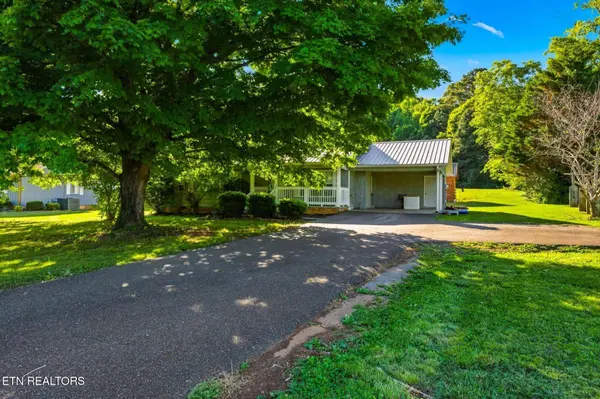
This well-maintained, one-level ranch offers approximately 1,396 square feet with 3 bedrooms and 2 full bathrooms. Originally built in 1976, the home blends classic charm with practical improvements, featuring crown molding, a cozy gas-log fireplace, newer windows that provide abundant natural light, and a durable metal roof.
Several major updates have already been completed, including a primary bathroom remodel, partial kitchen remodel, and laundry room conversion in 2021. The hallway bathroom was also completed in 2021 and includes a Bath Fitter tub installed in 2014 with a transferable lifetime warranty, providing added peace of mind.
Outside, the spacious back patio is ideal for relaxing or entertaining and is already equipped with electrical outlets and a 50-amp hookup for a future hot tub. The property also includes a one-car carport and a large 14x40 building that features electricity and air conditioning, making it well suited for a workshop, hobby area, home office, or additional storage.
The home is serviced by AUB water, gas, and electricity, with a septic system in place. With unrestricted acreage, buyers have the flexibility to personalize the property to fit their needs.
Offering comfortable one-level living, valuable updates, plentiful storage, and room to enjoy the outdoors, this property is ready for its next owner. Schedule your private showing today!
Location
State TN
County Mcminn County
Rooms
Main Level Bedrooms 3
Interior
Interior Features Pantry, Ceiling Fan(s)
Heating Central, Electric, Natural Gas
Cooling Wall/Window Unit(s), Central Air, Ceiling Fan(s)
Flooring Carpet, Wood
Fireplaces Number 1
Fireplace Y
Appliance Dishwasher, Range
Exterior
Utilities Available Electricity Available, Natural Gas Available, Water Available
View Y/N false
Private Pool false
Building
Lot Description Other, Level
Story 1
Sewer Septic Tank
Water Public
Structure Type Frame,Other
New Construction false
Schools
Elementary Schools Englewood Elementary
High Schools Central High School
Others
Senior Community false
Special Listing Condition Standard

Save $24K+ On Your Next Home
Watch this step by step blueprint on how to get the best home at the best price in the best neighborhood by using our EquityPath System™




BOOK YOUR DISCOVERY CALL TODAY | Unlock your free access to the EquityPath™ System 👉🏼
As Featured On









Buy Smart. Negotiate Hard. Close Like A Pro.
Ready to buy your dream home with confidence? The Home Buyers Success Academy is your step-by-step guide to mastering the entire process -from smart, financial planning with AI to negotiating like a pro and closing with ease. Inside, you'll find eleven powerful chapters designed to make you feel informed, empowered, and in control. Say goodbye to confusion and hello to clarity. This is more than a course- it's your roadmap to home ownership.
Download The E-Book Here
Learn how our mortgage concierge program will save you $25K on virtually any home on the market!
NEARBY SCHOOL & BUSINESS
GET MORE INFORMATION