
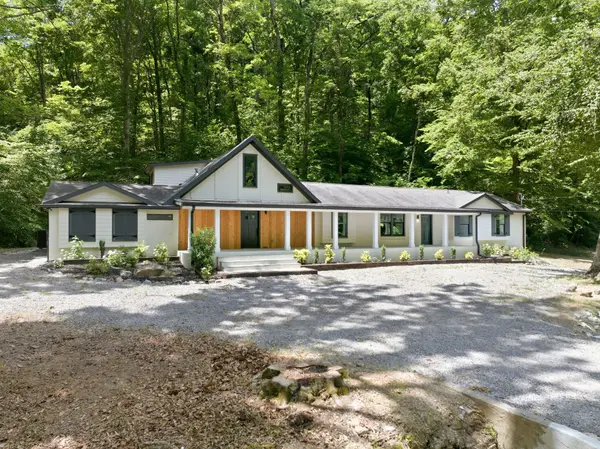

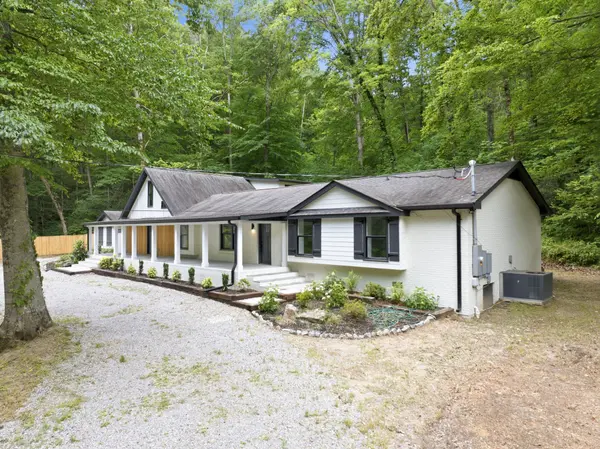
1032 Paint Pony Trl Pegram, TN 37143

UPDATED:
Key Details
Property Type Single Family Home
Sub Type Single Family Residence
Listing Status Active
Purchase Type For Sale
Square Footage 3,204 sqft
Price per Sqft $249
MLS Listing ID 3221082
Bedrooms 4
Full Baths 4
HOA Y/N No
Year Built 1976
Annual Tax Amount $2,089
Lot Size 8.310 Acres
Acres 8.31
Property Sub-Type Single Family Residence
Property Description
Some properties make you choose between the life you want and the location you need. This one doesn't ask you to choose.
Set on 8.3 private acres adjacent to the Cheatham Wildlife Management Area — on a quiet lane with no through traffic — this fully renovated four-bedroom, four-bathroom home is a genuine retreat without the remoteness. Bellevue shopping and dining is about 24 minutes away. Downtown Nashville is under 40.
A sweeping circular driveway leads to an attached garage (complete with electric car outlet) and a generous covered front porch. Inside, the main level flows with purpose: fireside family room, formal dining room with wet bar, open-concept kitchen with direct access to outdoor dining, a dedicated dog-wash station, main-level laundry room, an office space, and a private guest bedroom connected to a sitting room. The primary suite occupies its own quiet wing with patio access, dual walk-in closets, and a beautifully finished en-suite bath. Upstairs, two more bedrooms, a custom bath, and a secondary laundry area with hookups round out 3,204 square feet designed to live as good as it looks.
The finishes hold up to close inspection: zero-entry showers, deep soaking tubs, marble accent walls, subway tile, travertine-inspired surfaces, and warm LED lighting throughout. High ceilings, arched doorways, and open sightlines keep the shared spaces feeling bright and connected. The kitchen alone is worth the visit.
Outside, manicured lawn transitions into private forest, with multiple patios for taking it all in. There is a small creek in the back, with the acreage going behind to a flat "hill top" that could be used for a septic or build site area (buyer to verify). Whether the goal is a primary residence, weekend escape, or short-term rental, this property delivers the kind of seclusion and quality that's increasingly hard to find this close to Nashville.
Location
State TN
County Cheatham County
Rooms
Main Level Bedrooms 2
Interior
Interior Features Extra Closets, High Ceilings, Open Floorplan, Wet Bar
Heating Central
Cooling Central Air
Flooring Wood, Tile
Fireplaces Number 1
Fireplace Y
Appliance Electric Oven, Gas Range, Dishwasher, Disposal, Microwave, Refrigerator
Exterior
Garage Spaces 1.0
Utilities Available Water Available
View Y/N false
Roof Type Asphalt
Private Pool false
Building
Lot Description Wooded
Story 1
Sewer Septic Tank
Water Public
Structure Type Brick,Vinyl Siding
New Construction false
Schools
Elementary Schools Pegram Elementary Fine Arts Magnet School
Middle Schools Harpeth Middle School
High Schools Harpeth High School
Others
Senior Community false
Special Listing Condition Standard

Save $24K+ On Your Next Home
Watch this step by step blueprint on how to get the best home at the best price in the best neighborhood by using our EquityPath System™




BOOK YOUR DISCOVERY CALL TODAY | Unlock your free access to the EquityPath™ System 👉🏼
As Featured On









Buy Smart. Negotiate Hard. Close Like A Pro.
Ready to buy your dream home with confidence? The Home Buyers Success Academy is your step-by-step guide to mastering the entire process -from smart, financial planning with AI to negotiating like a pro and closing with ease. Inside, you'll find eleven powerful chapters designed to make you feel informed, empowered, and in control. Say goodbye to confusion and hello to clarity. This is more than a course- it's your roadmap to home ownership.
Download The E-Book Here
Learn how our mortgage concierge program will save you $25K on virtually any home on the market!
NEARBY SCHOOL & BUSINESS
GET MORE INFORMATION