
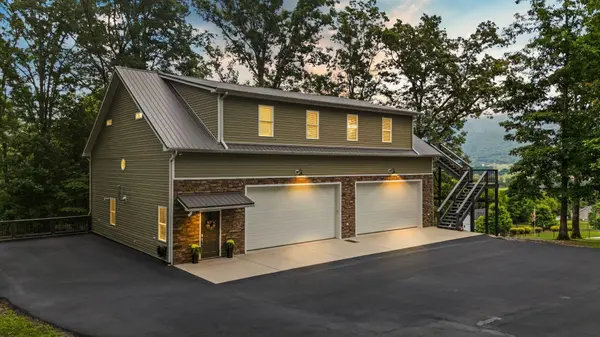

257 Scenic Hollow Drive Dunlap, TN 37327

UPDATED:
Key Details
Property Type Single Family Home
Sub Type Single Family Residence
Listing Status Active
Purchase Type For Sale
Square Footage 4,520 sqft
Price per Sqft $139
Subdivision Rivers Edge Ests
MLS Listing ID 3228924
Bedrooms 2
Full Baths 3
HOA Y/N No
Year Built 2016
Annual Tax Amount $2,135
Lot Size 1.900 Acres
Acres 1.9
Property Sub-Type Single Family Residence
Property Description
The expansive main level serves as a garage, great room, and game room, creating a truly flexible space designed to fit your lifestyle. Heated concrete floors, powered by an on-demand natural gas tankless water heater, provide year-round comfort and efficiency. This level also features a full bathroom and a massive workout room that could easily serve as an additional bedroom, guest suite, office, or recreation area.
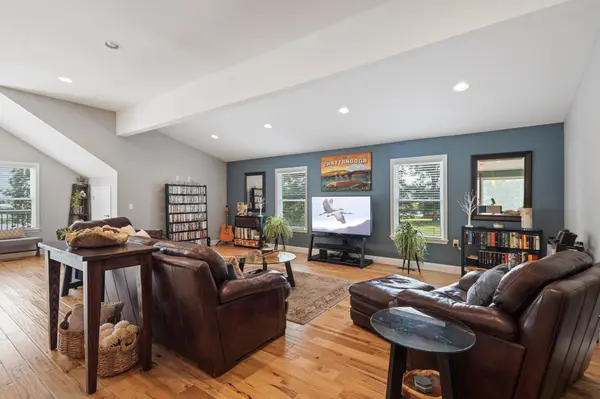
Upstairs, you'll find a thoughtfully designed living area featuring two spacious bedrooms, two full bathrooms, and a convenient laundry room. The heart of the home is the open-concept living room, kitchen, and dining area, creating a warm and inviting atmosphere perfect for gathering with family and friends. Large windows fill the space with natural light while showcasing spectacular panoramic views.
Step outside onto the oversized deck and experience one of the property's most remarkable features. From this elevated vantage point, you'll enjoy stunning mountain vistas and views that stretch for miles, providing unforgettable sunsets and a peaceful backdrop for morning coffee or evening relaxation.
Whether you're looking for a full-time residence, mountain retreat, or a property with incredible space and flexibility, this one-of-a-kind home offers comfort, functionality, and scenic beauty in a setting that's sure to impress.
Location
State TN
County Sequatchie County
Interior
Interior Features Ceiling Fan(s), Kitchen Island
Heating Central, Electric, Radiant
Cooling Ceiling Fan(s), Central Air
Flooring Wood
Fireplace N
Appliance Washer, Refrigerator, Microwave, Electric Range, Dryer, Dishwasher
Exterior
Garage Spaces 4.0
Utilities Available Electricity Available, Water Available
View Y/N true
View Mountain(s)
Roof Type Other
Private Pool false
Building
Lot Description Views, Cul-De-Sac, Other
Story 2
Sewer Septic Tank
Water Public
Structure Type Stone,Vinyl Siding
New Construction false
Schools
Elementary Schools Griffith Elementary
Middle Schools Sequatchie Co Middle School
High Schools Sequatchie Co High School
Others
Senior Community false
Special Listing Condition Standard

Save $24K+ On Your Next Home
Watch this step by step blueprint on how to get the best home at the best price in the best neighborhood by using our EquityPath System™




BOOK YOUR DISCOVERY CALL TODAY | Unlock your free access to the EquityPath™ System 👉🏼
As Featured On









Buy Smart. Negotiate Hard. Close Like A Pro.
Ready to buy your dream home with confidence? The Home Buyers Success Academy is your step-by-step guide to mastering the entire process -from smart, financial planning with AI to negotiating like a pro and closing with ease. Inside, you'll find eleven powerful chapters designed to make you feel informed, empowered, and in control. Say goodbye to confusion and hello to clarity. This is more than a course- it's your roadmap to home ownership.
Download The E-Book Here
Learn how our mortgage concierge program will save you $25K on virtually any home on the market!
NEARBY SCHOOL & BUSINESS
GET MORE INFORMATION