
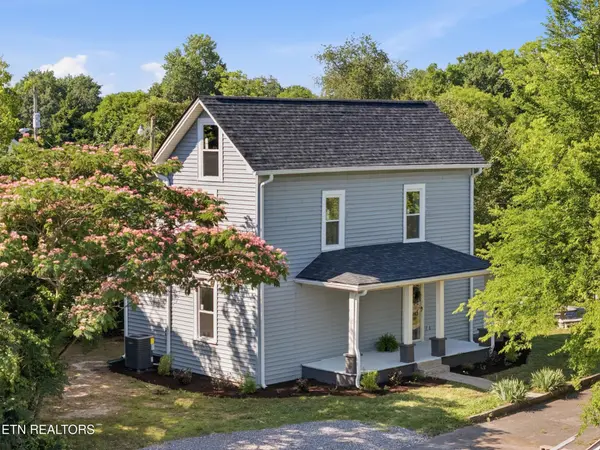
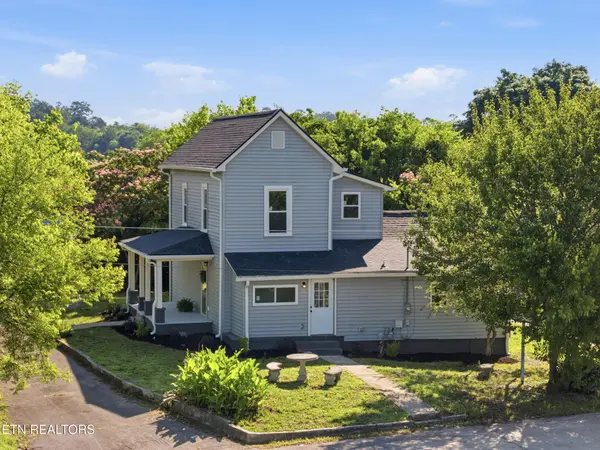
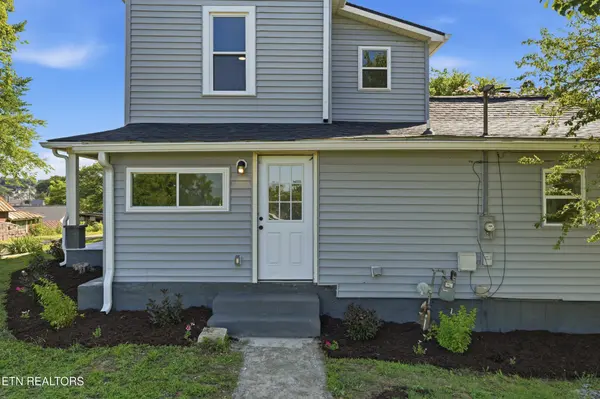
315 Poplar St Lenoir City, TN 37771

UPDATED:
Key Details
Property Type Single Family Home
Listing Status Active
Purchase Type For Sale
Square Footage 1,811 sqft
Price per Sqft $182
MLS Listing ID 3231583
Bedrooms 3
Full Baths 2
Half Baths 1
Year Built 1918
Annual Tax Amount $520
Lot Size 3,920 Sqft
Acres 0.09
Lot Dimensions 50 X 71.25
Property Description
Welcome home to this beautifully renovated 1918 masterpiece offering the perfect combination of timeless character and modern craftsmanship. With 1,811 square feet, 3 bedrooms, 2.5 bathrooms, and an incredible 900-square-foot addition built from the ground up, this home delivers the feel of new construction without the new construction price tag.
Step inside and discover a thoughtfully designed floor plan featuring a luxurious kitchen with gorgeous quartz countertops, solid hickory cabinetry, brand-new appliances, a dedicated dining room, and additional space perfect for a keeping room, breakfast nook, or cozy sitting area. A separate living room provides the ideal space for entertaining or relaxing with family.
The spacious main-level owner's suite offers convenience and privacy, complete with a beautiful ensuite bathroom. Upstairs, you'll find two additional bedrooms, a full bathroom, and a versatile bonus area that would make an excellent library, home office, playroom, or media space.
No detail was overlooked during this extensive renovation. Virtually every surface has been touched, including a new architectural roof, windows, gutters, two new HVAC systems, open-cell spray foam insulation in the walls and attic of the addition, new PEX water lines, drain pipes, water heater, flooring, drywall, doors, lighting, plumbing fixtures, and more.
Outside, enjoy a private backyard with room to expand and create your dream outdoor living space, along with dedicated parking for added convenience.
If you've been searching for a home that offers historic character, modern efficiency, and exceptional craftsmanship, this one is truly a must-see. Schedule your private showing today!
Location
State TN
County Loudon County
Interior
Interior Features Walk-In Closet(s), Kitchen Island
Heating Central, Electric
Cooling Central Air
Flooring Tile
Fireplace Y
Appliance Dishwasher, Microwave, Range
Exterior
Utilities Available Electricity Available, Water Available
View Y/N true
View City
Private Pool false
Building
Lot Description Level
Story 2
Sewer Public Sewer
Water Public
Structure Type Vinyl Siding,Other,Brick
New Construction true
Others
Senior Community false
Special Listing Condition Standard

Save $24K+ On Your Next Home
Watch this step by step blueprint on how to get the best home at the best price in the best neighborhood by using our EquityPath System™




BOOK YOUR DISCOVERY CALL TODAY | Unlock your free access to the EquityPath™ System 👉🏼
As Featured On









Buy Smart. Negotiate Hard. Close Like A Pro.
Ready to buy your dream home with confidence? The Home Buyers Success Academy is your step-by-step guide to mastering the entire process -from smart, financial planning with AI to negotiating like a pro and closing with ease. Inside, you'll find eleven powerful chapters designed to make you feel informed, empowered, and in control. Say goodbye to confusion and hello to clarity. This is more than a course- it's your roadmap to home ownership.
Download The E-Book Here
Learn how our mortgage concierge program will save you $25K on virtually any home on the market!
NEARBY SCHOOL & BUSINESS
GET MORE INFORMATION