


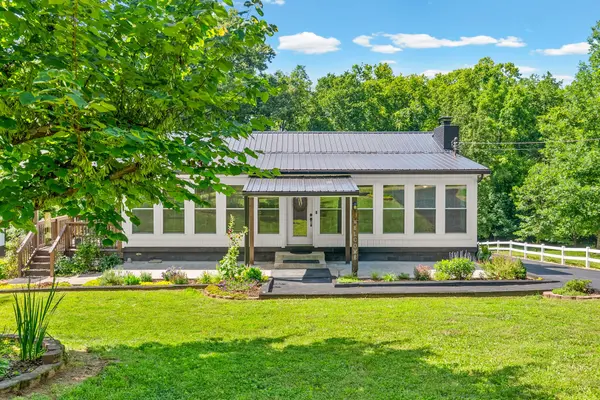
324 Bayview Drive Bumpus Mills, TN 37028

UPDATED:
Key Details
Property Type Single Family Home
Sub Type Single Family Residence
Listing Status Active
Purchase Type For Sale
Square Footage 1,560 sqft
Price per Sqft $336
Subdivision Villa Village
MLS Listing ID 3231641
Bedrooms 3
Full Baths 2
HOA Y/N No
Year Built 1990
Annual Tax Amount $647
Lot Size 1.170 Acres
Acres 1.17
Property Sub-Type Single Family Residence
Property Description
The home has been thoughtfully updated with new windows & doors, a beautifully renovated kitchen, 3/4" birch hardwood floors throughout the main level and modern appliances. The kitchen is designed for both everyday living and entertaining, featuring a large island, extensive custom cabinetry, two built-in pantries, a gas range, and space ready for a professional-grade refrigerator.
Step outside to enjoy a spacious 38x14 covered deck, where you can take in peaceful winter views of the river. The property is adjacent to Corps of Engineers land, providing added privacy and direct access to nature.
For hobbyists, business owners, or anyone needing extra space, the impressive 36x58 heated shop is a standout feature. It includes two lean-tos, 220-volt hookups, a 14-foot ceiling, a 12x12 garage door, and attic space with potential for future finishing.
Additional highlights include a full basement equipped with two gas heaters, a secure safe room, and plenty of flexible space to customize to your needs. Located less than five minutes from a public boat ramp, this home is ideal for those who enjoy fishing, boating, and outdoor recreation.
Location
State TN
County Stewart County
Rooms
Main Level Bedrooms 3
Interior
Interior Features Ceiling Fan(s), Open Floorplan, Redecorated, Walk-In Closet(s), High Speed Internet, Kitchen Island
Heating Central, Electric
Cooling Central Air, Electric
Flooring Concrete, Wood, Luxury Vinyl, Tile
Fireplaces Number 1
Fireplace Y
Appliance Electric Oven, Gas Range, Dishwasher, Dryer, Microwave, Refrigerator, Stainless Steel Appliance(s), Washer, Water Purifier
Exterior
Utilities Available Electricity Available
Amenities Available Boat Dock
View Y/N true
View River
Roof Type Metal
Private Pool false
Building
Lot Description Level, Sloped
Story 1
Sewer Septic Tank
Water Well
Structure Type Vinyl Siding
New Construction false
Schools
Elementary Schools North Stewart Elementary
Middle Schools Stewart County Middle School
High Schools Stewart Co High School
Others
Senior Community false
Special Listing Condition Standard
Virtual Tour https://www.zillow.com/view-imx/66a180fd-57d9-4734-8498-2022db3d6b52?wl=true&setAttribution=mls&initialViewType=pano

Save $24K+ On Your Next Home
Watch this step by step blueprint on how to get the best home at the best price in the best neighborhood by using our EquityPath System™




BOOK YOUR DISCOVERY CALL TODAY | Unlock your free access to the EquityPath™ System 👉🏼
As Featured On









Buy Smart. Negotiate Hard. Close Like A Pro.
Ready to buy your dream home with confidence? The Home Buyers Success Academy is your step-by-step guide to mastering the entire process -from smart, financial planning with AI to negotiating like a pro and closing with ease. Inside, you'll find eleven powerful chapters designed to make you feel informed, empowered, and in control. Say goodbye to confusion and hello to clarity. This is more than a course- it's your roadmap to home ownership.
Download The E-Book Here
Learn how our mortgage concierge program will save you $25K on virtually any home on the market!
NEARBY SCHOOL & BUSINESS
GET MORE INFORMATION