


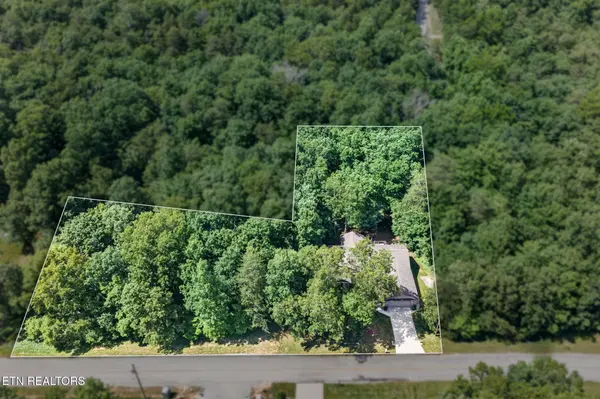
657 Lakeview Drive Crossville, TN 38558

UPDATED:
Key Details
Property Type Single Family Home
Sub Type Single Family Residence
Listing Status Active
Purchase Type For Sale
Square Footage 1,912 sqft
Price per Sqft $234
Subdivision Druid Hills Rev
MLS Listing ID 3239660
Bedrooms 3
Full Baths 2
HOA Fees $218/mo
HOA Y/N Yes
Year Built 2010
Annual Tax Amount $1,008
Lot Size 0.620 Acres
Acres 0.62
Lot Dimensions 207x199.2 IRR
Property Sub-Type Single Family Residence
Property Description
HIGHLIGHTS:
• 3 bedrooms, 2 bathrooms with a split-bedroom layout
• 1,912sf of comfortable living space
• Huge garage just under 800sf- can hold 4 cars
• Located on 2 lots for added privacy and space
• No side neighbors and no rear neighbors
• Beautiful park-like backyard setting
• Easy driving location in Fairfield Glade with minimal turns
• Great closet storage throughout the home
• Hand-scraped hardwood flooring throughout most of the home
• Tile flooring in the bathrooms, sunroom & laundry room
• Vinyl double-hung windows
• Two water heaters
• Split HVAC system replaced in 2019
LIVING & DINING AREAS:
• Spacious living room with a vaulted ceiling
• Decorative shelving adds charm & character
• Dining room open to the living room
• Large dining room window brings in natural light
• Nice views overlooking the backyard
REMODELED KITCHEN:
• The kitchen was remodeled in 2014 and offers a great combination of beauty, function & storage.
• Custom cabinetry with large drawers
• Pantry cabinet for additional storage
• Glass display cabinet doors
• Soft-close doors & drawers
• Granite countertops
• Mosaic tile backsplash
• Under-cabinet lighting
• Bar-height seating
• Stainless appliances, including:
- Smoothtop range
- Over-the-range microwave
- Dishwasher
- 3-door refrigerator
• Skylight provides wonderful natural light
SUNROOM:
• Beautiful sunroom with a trey ceiling
• Gas log fireplace for a cozy feel
• Tile flooring
• Great space to relax and enjoy views of the backyard
SPACIOUS MASTER SUITE:
• Large master bedroom with a trey ceiling
• His-and-hers closets
• Private entry to the rear deck
• Remo
Location
State TN
County Cumberland County
Rooms
Main Level Bedrooms 3
Interior
Interior Features Walk-In Closet(s), Pantry, Ceiling Fan(s)
Heating Central, Electric
Cooling Central Air, Ceiling Fan(s)
Flooring Wood, Tile
Fireplaces Number 1
Fireplace Y
Appliance Dishwasher, Microwave, Range, Refrigerator
Exterior
Garage Spaces 4.0
Utilities Available Electricity Available, Water Available
Amenities Available Pool, Golf Course
View Y/N false
Private Pool false
Building
Lot Description Private, Wooded, Other, Level, Rolling Slope
Story 1
Sewer Public Sewer
Water Public
Structure Type Frame,Vinyl Siding,Other,Brick
New Construction false
Schools
Elementary Schools Crab Orchard Elementary
Middle Schools Crab Orchard Elementary
High Schools Stone Memorial High School
Others
HOA Fee Include Trash,Sewer,Maintenance Grounds
Senior Community false
Special Listing Condition Standard
Virtual Tour https://www.zillow.com/view-imx/9a9a6418-066b-4695-9613-e8a3c17378ab?wl=true&setAttribution=mls&initialViewType=pano

Save $24K+ On Your Next Home
Watch this step by step blueprint on how to get the best home at the best price in the best neighborhood by using our EquityPath System™




BOOK YOUR DISCOVERY CALL TODAY | Unlock your free access to the EquityPath™ System 👉🏼
As Featured On









Buy Smart. Negotiate Hard. Close Like A Pro.
Ready to buy your dream home with confidence? The Home Buyers Success Academy is your step-by-step guide to mastering the entire process -from smart, financial planning with AI to negotiating like a pro and closing with ease. Inside, you'll find eleven powerful chapters designed to make you feel informed, empowered, and in control. Say goodbye to confusion and hello to clarity. This is more than a course- it's your roadmap to home ownership.
Download The E-Book Here
Learn how our mortgage concierge program will save you $25K on virtually any home on the market!
NEARBY SCHOOL & BUSINESS
GET MORE INFORMATION