
3700 Moreland Drive #NE Cleveland, TN 37312

UPDATED:
Key Details
Property Type Single Family Home
Sub Type Single Family Residence
Listing Status Active
Purchase Type For Sale
Square Footage 5,950 sqft
Price per Sqft $189
MLS Listing ID 3239857
Bedrooms 5
Full Baths 5
Half Baths 1
HOA Y/N No
Year Built 1972
Annual Tax Amount $4,373
Lot Size 2.480 Acres
Acres 2.48
Property Sub-Type Single Family Residence
Property Description
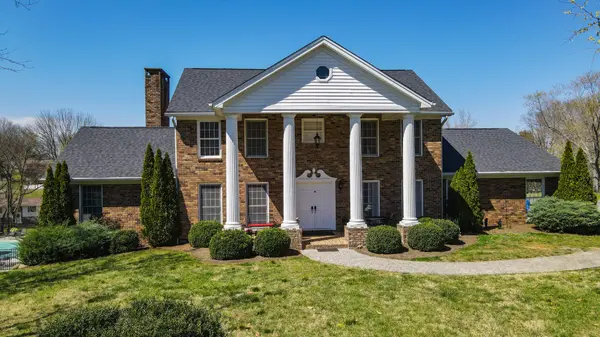
The main floor is thoughtfully designed for both daily living and entertaining. It features a spacious kitchen with an eat-in breakfast area and walk-in pantry, a formal dining room, a bright and inviting living room, and a cozy den with a gas fireplace. You'll also find two main-level primary suites, perfect for multi-generational living or guest accommodations. A deluxe sunroom with a dramatic cathedral-style gazebo ceiling provides a peaceful indoor retreat filled with natural light. The large laundry and craft room with a half bath adds convenience and versatility.
Upstairs offers even more flexibility with a third primary suite, two additional bedrooms, a full bathroom, a large walk-in closet, and a walk-out balcony overlooking the beautiful grounds.
The fully finished basement includes a second living area with a fireplace, a kitchenette, a full bath, and a 450-square-foot climate-controlled storage space. This lower level is ideal for entertaining, hosting guests, or setting up a private office or gym.
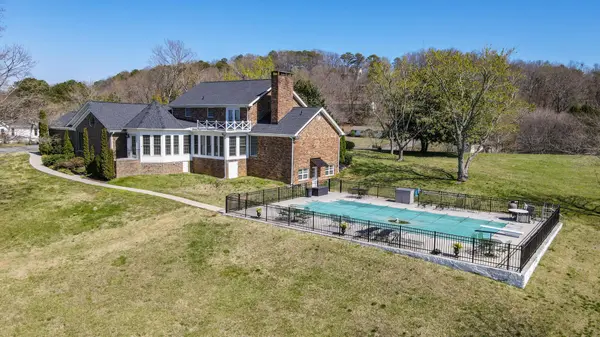
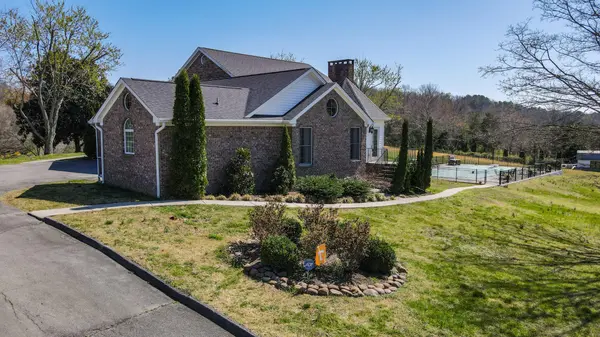
Step outside to enjoy a walk-out 20x40 salt water in-ground pool surrounded by mature trees and open yard space, offering the perfect combination of privacy and outdoor enjoyment.
This is a rare opportunity to own a grand, well-maintained home on a spacious lot in one of Cleveland's most desirable areas. With its classic style, modern amenities, and unbeatable location, this property is perfect for families, professionals, or anyone looking for room to grow without sacrificing convenience.
*Owner/Agent
Location
State TN
County Bradley County
Rooms
Main Level Bedrooms 5
Interior
Interior Features Ceiling Fan(s), Walk-In Closet(s), High Speed Internet
Heating Natural Gas, Central, Electric, Other
Cooling Other, Central Air
Flooring Tile, Luxury Vinyl, Other
Fireplaces Number 2
Fireplace Y
Appliance Electric Oven, Cooktop, Electric Range, Dishwasher, Dryer, Washer, Refrigerator, Disposal, Microwave
Exterior
Garage Spaces 2.0
Pool In Ground
Utilities Available Electricity Available, Natural Gas Available, Water Available
View Y/N false
Roof Type Shingle
Private Pool true
Building
Lot Description Sloped
Story 2
Sewer Public Sewer
Water Public
Structure Type Vinyl Siding,Other
New Construction false
Schools
Elementary Schools Mayfield Elementary
Middle Schools Cleveland Middle
High Schools Cleveland High
Others
Senior Community false
Special Listing Condition Standard

Save $24K+ On Your Next Home
Watch this step by step blueprint on how to get the best home at the best price in the best neighborhood by using our EquityPath System™




BOOK YOUR DISCOVERY CALL TODAY | Unlock your free access to the EquityPath™ System 👉🏼
As Featured On









Buy Smart. Negotiate Hard. Close Like A Pro.
Ready to buy your dream home with confidence? The Home Buyers Success Academy is your step-by-step guide to mastering the entire process -from smart, financial planning with AI to negotiating like a pro and closing with ease. Inside, you'll find eleven powerful chapters designed to make you feel informed, empowered, and in control. Say goodbye to confusion and hello to clarity. This is more than a course- it's your roadmap to home ownership.
Download The E-Book Here
Learn how our mortgage concierge program will save you $25K on virtually any home on the market!
NEARBY SCHOOL & BUSINESS
GET MORE INFORMATION