
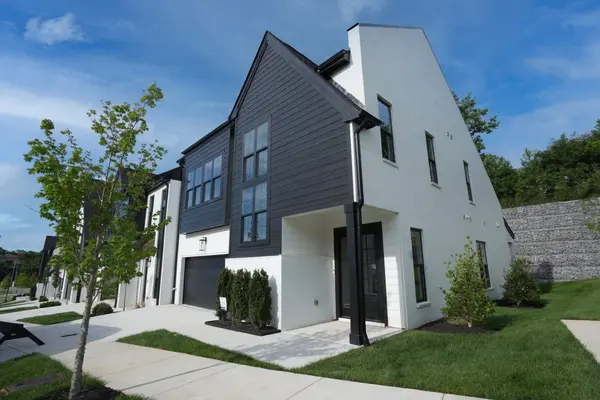


125 Shadow Springs Dr #125 Brentwood, TN 37027

Open House
Mon Sep 14, 10:00am - 6:00pm
Tue Sep 15, 10:00am - 6:00pm
Wed Sep 16, 10:00am - 6:00pm
Thu Sep 17, 10:00am - 6:00pm
Fri Sep 18, 10:00am - 6:00pm
Sat Sep 19, 10:00am - 6:00pm
Sun Sep 20, 1:00pm - 5:00pm
UPDATED:
Key Details
Property Type Townhouse
Sub Type Townhouse
Listing Status Active
Purchase Type For Sale
Square Footage 2,494 sqft
Price per Sqft $480
Subdivision Shadow Springs
MLS Listing ID 3242726
Bedrooms 3
Full Baths 3
Half Baths 1
HOA Fees $350/mo
HOA Y/N Yes
Year Built 2026
Annual Tax Amount $1
Property Sub-Type Townhouse
Property Description
This stunning modern transitional residence blends timeless elegance with contemporary flair, creating an intimate yet effortlessly luxurious retreat you'll be proud to call home. Drive through the SECURE BUTTERFLYMX GATED ENTRY (complete with smart technology for seamless access and peace of mind) into a world of thoughtful design and premium finishes. This home will be located on the END providing lots of green space access from your COVERED PATIO AREA which includes a GAS HOOK UP for your grill. This home will also include PRIMARY on MAIN LEVEL, 2-CAR GARAGE, designer selected PREMIUM TILE, ENGINEERED HARDWOOD FLOORING, LUTRON AUTOMATED LIGHTING throughout, HEATED FLOORING in the PRIMARY BATHROOM, POP-UP ELECTRICAL OUTLETS in the kitchen island, POT FILLER, TANKLESS GAS WATER HEATER with RECIRCULATING PUMP for instant hot water, GAR FIREPLACE, GAS HEAT, GAS RANGE/STOVE, and so much more.
The oversized main-level primary suite offers rare convenience and privacy, perfect for effortless everyday living or graceful hosting. An open, flowing floor plan seamlessly connects living spaces, ideal for both relaxed family moments and sophisticated entertaining. The expansive covered patio, accessed from both the primary bedroom and the living room, extends your living area outdoors, providing a serene backdrop for grilling out, morning coffee, evening gatherings, or year-round enjoyment. Contact Christy Frewin at 615-943-3781 for more information.
Location
State TN
County Davidson County
Rooms
Main Level Bedrooms 1
Interior
Interior Features Ceiling Fan(s), Extra Closets, Walk-In Closet(s), Kitchen Island
Heating Central, Furnace
Cooling Central Air
Flooring Carpet, Wood, Tile
Fireplaces Number 1
Fireplace Y
Appliance Dishwasher, Disposal, Microwave, Gas Oven, Gas Range
Exterior
Garage Spaces 2.0
Utilities Available Water Available
Amenities Available Gated
View Y/N false
Roof Type Shingle
Private Pool false
Building
Story 2
Sewer Public Sewer
Water Public
Structure Type Fiber Cement,Brick
New Construction true
Schools
Elementary Schools Granbery Elementary
Middle Schools William Henry Oliver Middle
High Schools John Overton Comp High School
Others
HOA Fee Include Maintenance Grounds,Insurance,Trash
Senior Community false
Special Listing Condition Standard

Save $24K+ On Your Next Home
Watch this step by step blueprint on how to get the best home at the best price in the best neighborhood by using our EquityPath System™




BOOK YOUR DISCOVERY CALL TODAY | Unlock your free access to the EquityPath™ System 👉🏼
As Featured On









Buy Smart. Negotiate Hard. Close Like A Pro.
Ready to buy your dream home with confidence? The Home Buyers Success Academy is your step-by-step guide to mastering the entire process -from smart, financial planning with AI to negotiating like a pro and closing with ease. Inside, you'll find eleven powerful chapters designed to make you feel informed, empowered, and in control. Say goodbye to confusion and hello to clarity. This is more than a course- it's your roadmap to home ownership.
Download The E-Book Here
Learn how our mortgage concierge program will save you $25K on virtually any home on the market!
NEARBY SCHOOL & BUSINESS
GET MORE INFORMATION