
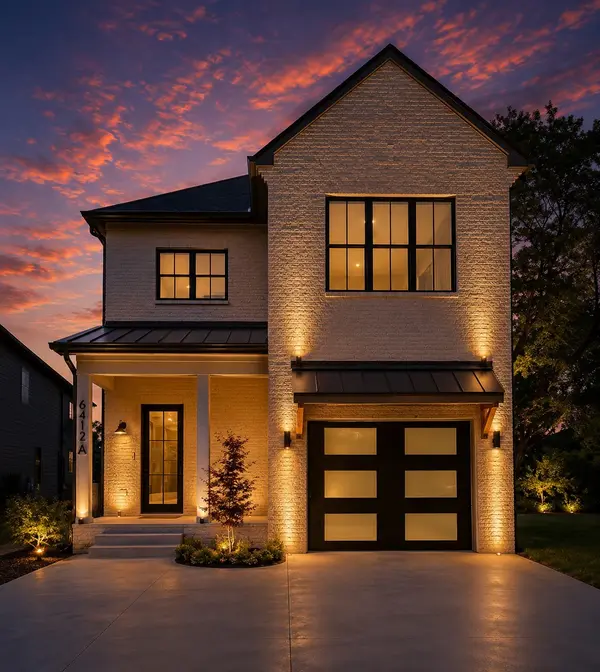

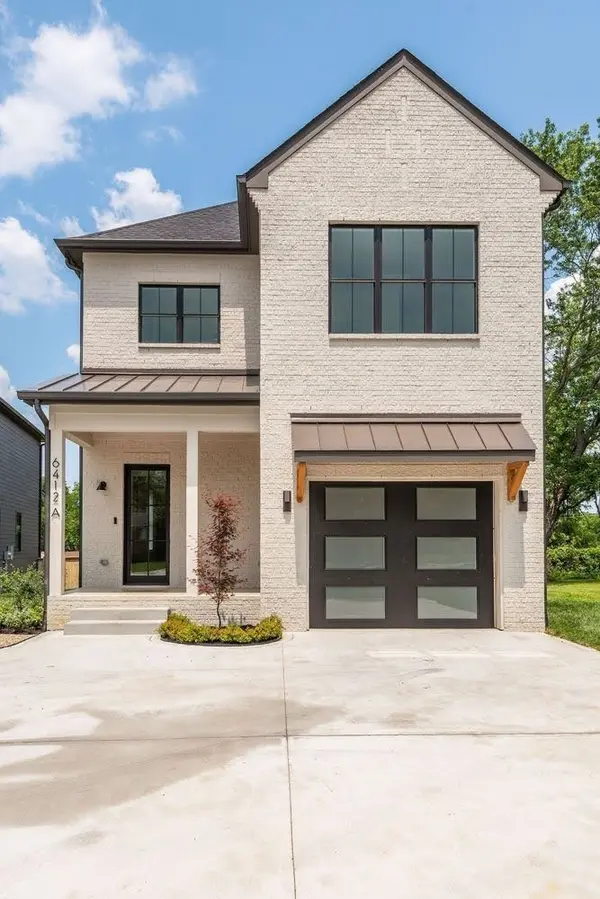
6412A Premier Dr Nashville, TN 37209

UPDATED:
Key Details
Property Type Single Family Home
Sub Type Horizontal Property Regime - Detached
Listing Status Active
Purchase Type For Sale
Square Footage 3,104 sqft
Price per Sqft $320
Subdivision The Homes At 6412 Premier Drive Charlotte Park
MLS Listing ID 3244032
Bedrooms 4
Full Baths 4
Half Baths 1
HOA Y/N No
Year Built 2023
Annual Tax Amount $5,399
Lot Dimensions 1,742.4 Sq Ft.
Property Sub-Type Horizontal Property Regime - Detached
Property Description
Inside 3,104 square feet of thoughtfully designed living space you will find four bedrooms each with a private en-suite bath and generous closet space — a layout that delivers the privacy and comfort of a true luxury home. The open-concept kitchen is built for the way people actually live, featuring an 8-burner Fisher and Paykel range, double ovens, custom cabinetry, a wine refrigerator, and an oversized pantry that most homes simply cannot match at this price. Warm earth tones and spa-inspired finishes give every room a serene model-home quality that photographs well but lives even better in person.
The interior details set this home apart — an epoxied garage floor, fully encapsulated crawlspace, freshly painted throughout, and a functional mudroom that keeps daily life organized from the moment you arrive home. Expansive sliding doors open to a screened-in back porch and fully fenced yard with professional uplighting and a stamped concrete patio — a private outdoor retreat that comes to life in the evenings.
For the buyer who values quality finishes, four true en-suite bedrooms, and an address that puts you minutes from downtown Nashville, BNA, and direct I-40 access — this home delivers more per square foot than anything else currently available in Charlotte Park. Move-in ready. Priced to move. Schedule your showing today.
Location
State TN
County Davidson County
Interior
Interior Features Walk-In Closet(s)
Heating Central, Natural Gas
Cooling Central Air, Electric
Flooring Wood, Tile
Fireplaces Number 1
Fireplace Y
Appliance Double Oven, Gas Oven, Gas Range, Dishwasher, Disposal, Microwave, Refrigerator, Stainless Steel Appliance(s)
Exterior
Garage Spaces 1.0
Utilities Available Electricity Available, Natural Gas Available, Water Available
View Y/N false
Roof Type Shingle
Private Pool false
Building
Lot Description Level
Story 2
Sewer Public Sewer
Water Public
Structure Type Brick,Vinyl Siding
New Construction false
Schools
Elementary Schools Charlotte Park Elementary
Middle Schools H. G. Hill Middle
High Schools James Lawson High School
Others
Senior Community false
Special Listing Condition Standard
Virtual Tour https://tour.ShowcasePhotographers.com/index.php?sbo=jy2603043

Save $24K+ On Your Next Home
Watch this step by step blueprint on how to get the best home at the best price in the best neighborhood by using our EquityPath System™




BOOK YOUR DISCOVERY CALL TODAY | Unlock your free access to the EquityPath™ System 👉🏼
As Featured On









Buy Smart. Negotiate Hard. Close Like A Pro.
Ready to buy your dream home with confidence? The Home Buyers Success Academy is your step-by-step guide to mastering the entire process -from smart, financial planning with AI to negotiating like a pro and closing with ease. Inside, you'll find eleven powerful chapters designed to make you feel informed, empowered, and in control. Say goodbye to confusion and hello to clarity. This is more than a course- it's your roadmap to home ownership.
Download The E-Book Here
Learn how our mortgage concierge program will save you $25K on virtually any home on the market!
NEARBY SCHOOL & BUSINESS
GET MORE INFORMATION