

2309 Sweetwood Rd Nashville, TN 37214

UPDATED:
Key Details
Property Type Single Family Home
Sub Type Single Family Residence
Listing Status Active Under Contract
Purchase Type For Sale
Square Footage 2,188 sqft
Price per Sqft $278
Subdivision Merry Oaks
MLS Listing ID 3244386
Bedrooms 3
Full Baths 2
HOA Y/N No
Year Built 1952
Annual Tax Amount $2,659
Lot Size 0.440 Acres
Acres 0.44
Lot Dimensions 80 X 224
Property Sub-Type Single Family Residence
Property Description
DONELSON RETREAT WITH IN-GROUND POOL, DETACHED STUDIO & WALKABLE LOCATION
Welcome to 2309 Sweetwood Road, a beautifully updated home in Donelson's highly sought-after Merry Oaks neighborhood.
Inside, beautifully finished hardwood floors, a spacious kitchen, generously sized bedrooms, and a cozy den with a stunning wall-to-wall fireplace create a warm and inviting living space. The expansive second story offers incredible flexibility with a full bath, abundant storage, and views overlooking the backyard retreat.
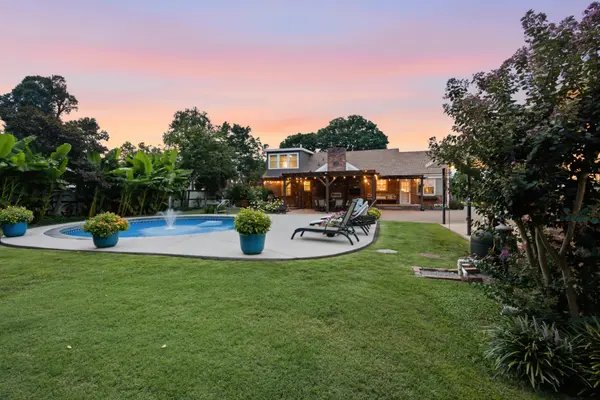
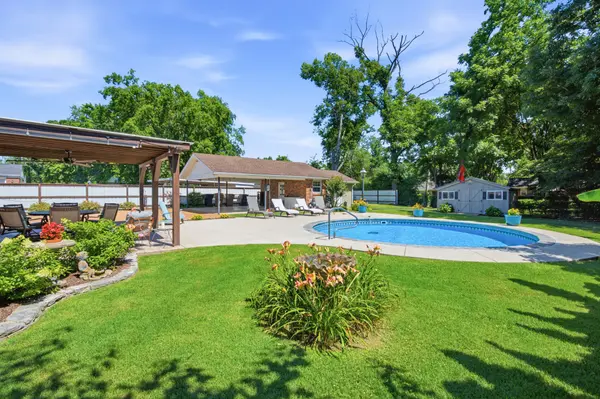
And then there's the backyard. The in-ground pool and multiple covered patios amongst impeccable, low maintenance landscaping creates a private setting for summer entertaining, relaxing, and making memories. A detached carport provides additional storage, while the climate-controlled studio offers endless possibilities as a home office, gym, pool house, creative space, or guest retreat.
The big stuff? Consider it handled. Plumbing, electrical, roof, HVAC, spray foam insulation, and more have all been updated, so you can skip the expensive surprises and get straight to enjoying the fun stuff. Be sure to review the complete list of improvements included in the documents.
All of this is tucked into a location that makes everyday living easy. Enjoy a short walk to neighborhood favorites including TennFold, Nectar Cantina, Hattie Jane's Creamery, and Publix. With extensive renovations, thoughtful updates, incredible outdoor living, and a walkable Donelson location, this is a home where the hard work has already been done. All that's left to do is enjoy it. Lender Incentive: Up to $3,000 in total loan incentives, depending on loan amount, if using Katie Hollowell with Cross Country Mortgage.
Location
State TN
County Davidson County
Rooms
Main Level Bedrooms 2
Interior
Heating Central, Natural Gas
Cooling Ceiling Fan(s), Central Air, Electric, Other
Flooring Wood, Luxury Vinyl, Tile
Fireplace N
Appliance Electric Oven, Electric Range, Dishwasher, Disposal, Dryer, Microwave, Refrigerator, Washer
Exterior
Pool In Ground
Utilities Available Electricity Available, Natural Gas Available, Water Available
View Y/N false
Roof Type Asphalt
Private Pool true
Building
Lot Description Level
Story 2
Sewer Public Sewer
Water Public
Structure Type Brick
New Construction false
Schools
Elementary Schools Mcgavock Elementary
Middle Schools Two Rivers Middle
High Schools Mcgavock Comp High School
Others
Senior Community false
Special Listing Condition Standard
Virtual Tour https://view.pixelcrewmedia.com/order/b9dd8e15-2147-4280-83a4-08dec794f249

Save $24K+ On Your Next Home
Watch this step by step blueprint on how to get the best home at the best price in the best neighborhood by using our EquityPath System™




BOOK YOUR DISCOVERY CALL TODAY | Unlock your free access to the EquityPath™ System 👉🏼
As Featured On









Buy Smart. Negotiate Hard. Close Like A Pro.
Ready to buy your dream home with confidence? The Home Buyers Success Academy is your step-by-step guide to mastering the entire process -from smart, financial planning with AI to negotiating like a pro and closing with ease. Inside, you'll find eleven powerful chapters designed to make you feel informed, empowered, and in control. Say goodbye to confusion and hello to clarity. This is more than a course- it's your roadmap to home ownership.
Download The E-Book Here
Learn how our mortgage concierge program will save you $25K on virtually any home on the market!
NEARBY SCHOOL & BUSINESS
GET MORE INFORMATION