


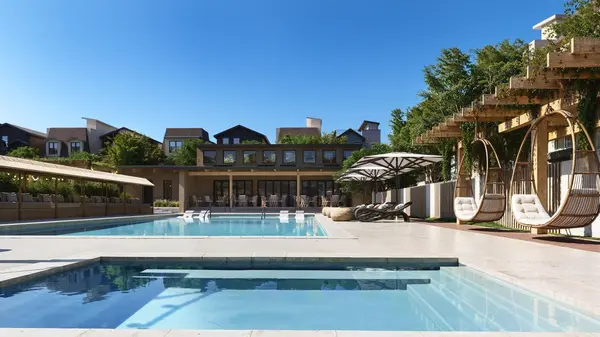
412 Hudson Way Nashville, TN 37208

Open House
Sun Sep 13, 1:00pm - 3:00pm
Tue Sep 15, 11:00am - 4:00pm
Sat Sep 19, 11:00am - 3:00pm
UPDATED:
Key Details
Property Type Single Family Home
Sub Type Horizontal Property Regime - Detached
Listing Status Active
Purchase Type For Sale
Square Footage 2,133 sqft
Price per Sqft $386
Subdivision Solaya At The Lanes
MLS Listing ID 3234041
Bedrooms 4
Full Baths 4
HOA Fees $352/mo
HOA Y/N Yes
Year Built 2026
Annual Tax Amount $6,545
Property Sub-Type Horizontal Property Regime - Detached
Property Description
Located between Germantown and The Nations, Solaya is Nashville's first social wellness community, thoughtfully designed to bring together exceptional architecture, meaningful connection, and everyday well-being.
This 4-bedroom, 4-bathroom home offers 2,213 square feet of thoughtfully designed living space featuring wide-plank European white oak engineered hardwood floors, Grecian Ivory walls, and warm organic finishes throughout. A first-floor suite provides the flexibility for guests, a home office, or multigenerational living. The chef's kitchen features custom Wellborn slim shaker cabinetry, Chateau quartz countertops, a custom vent hood, sculptural pendant lighting, and stainless steel GE appliances. Vaulted ceilings, James Martin vanities, designer mirrors, and curated finishes elevate every space.
Additional highlights include a two-car attached garage, a balcony off the second-floor living area, and the rooftop deck overlooking one of Nashville's most exciting new communities.
Residents enjoy resort-style amenities including a heated spa, sauna, cold plunge rooms, cabanas, fire pit gathering spaces, outdoor lounges, more than 1,000 feet of Metro Greenway access, planned indoor and outdoor fitness spaces, yoga and meditation programming, strength and cardio equipment, and community experiences led by a full-time Wellness Coordinator. Where Life Feels Lighter.
Location
State TN
County Davidson County
Rooms
Main Level Bedrooms 1
Interior
Interior Features Built-in Features, Entrance Foyer, Open Floorplan, Pantry, Smart Thermostat, Walk-In Closet(s)
Heating Central
Cooling Central Air
Flooring Wood, Tile
Fireplace N
Appliance Gas Oven, Gas Range, Dishwasher, Disposal, Ice Maker, Microwave, Refrigerator, Smart Appliance(s)
Exterior
Exterior Feature Balcony
Garage Spaces 2.0
Utilities Available Water Available
Amenities Available Clubhouse, Dog Park, Fitness Center, Pool, Sidewalks, Tennis Court(s)
View Y/N false
Private Pool false
Building
Story 3
Sewer Public Sewer
Water Public
Structure Type Frame
New Construction true
Schools
Elementary Schools Park Avenue Enhanced Option
Middle Schools Moses Mckissack Middle
High Schools Pearl Cohn Magnet High School
Others
HOA Fee Include Maintenance Structure,Maintenance Grounds,Recreation Facilities,Pest Control
Senior Community false
Special Listing Condition Standard

Save $24K+ On Your Next Home
Watch this step by step blueprint on how to get the best home at the best price in the best neighborhood by using our EquityPath System™




BOOK YOUR DISCOVERY CALL TODAY | Unlock your free access to the EquityPath™ System 👉🏼
As Featured On









Buy Smart. Negotiate Hard. Close Like A Pro.
Ready to buy your dream home with confidence? The Home Buyers Success Academy is your step-by-step guide to mastering the entire process -from smart, financial planning with AI to negotiating like a pro and closing with ease. Inside, you'll find eleven powerful chapters designed to make you feel informed, empowered, and in control. Say goodbye to confusion and hello to clarity. This is more than a course- it's your roadmap to home ownership.
Download The E-Book Here
Learn how our mortgage concierge program will save you $25K on virtually any home on the market!
NEARBY SCHOOL & BUSINESS
GET MORE INFORMATION