

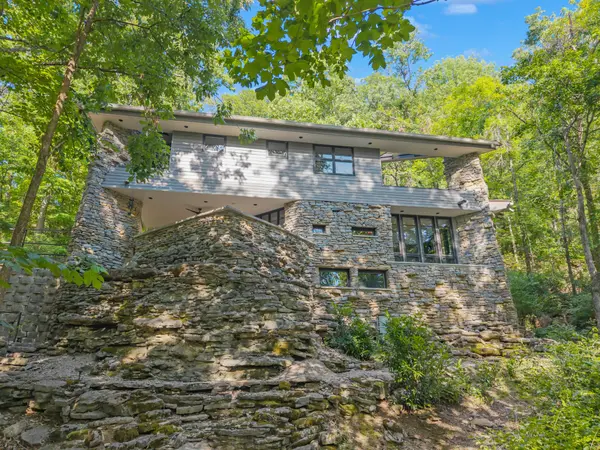
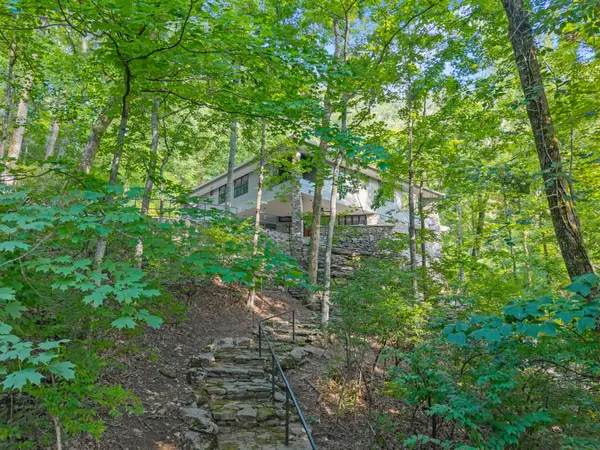
4 Glenn Abbey Nashville, TN 37215

Open House
Tue Sep 15, 12:00pm - 2:00pm
UPDATED:
Key Details
Property Type Single Family Home
Sub Type Single Family Residence
Listing Status Active
Purchase Type For Sale
Square Footage 4,616 sqft
Price per Sqft $433
Subdivision Otter Wood
MLS Listing ID 3244853
Bedrooms 4
Full Baths 3
Half Baths 1
HOA Fees $700/qua
HOA Y/N Yes
Year Built 1995
Annual Tax Amount $16,706
Lot Size 5.470 Acres
Acres 5.47
Lot Dimensions 366x490
Property Sub-Type Single Family Residence
Property Description
Discover a truly exceptional custom residence in the prestigious gated community of Otter Wood. Set on 5 private acres in sought-after Forest Hills, this one-of-a-kind estate was designed by renowned Colorado architect David Brown and masterfully built by Dean Davenport, creating a property of remarkable quality and enduring craftsmanship.
Nestled among mature trees, the serene wooded setting creates a peaceful retreat immersed in nature. Contemporary architectural elements are beautifully complemented by natural stone and warm wood accents, resulting in a timeless aesthetic throughout. Upon arrival, guests are welcomed by a striking exterior support pillar clad in native Tennessee stone.
Inside, gracious living spaces feature rich hardwood floors, soaring vaulted ceilings with remote-operated skylights, and dramatic walls of windows that frame breathtaking treetop views. The stunning kitchen is appointed with new JennAir stainless steel appliances, high-gloss maple cabinetry, a center island w/ wine cooler, and an inviting breakfast area.
Designed for both relaxation and entertaining, the lower-level recreation room includes a wet bar and provides the perfect setting for game nights and gatherings. Multiple balconies, expansive windows, tranquil water features, and thoughtfully designed patios offer spectacular views and seamless indoor-outdoor living. Recently refreshed with new interior paint and select exterior updates, this remarkable home was honored as the Better Homes & Gardens Home of the Year in 1995—a distinction that reflects its enduring design and architectural significance. A rare and distinctive offering in the Nashville market, this private sanctuary delivers the perfect balance of seclusion, sophistication, and convenience. Surrounded by nature yet only minutes from Green Hills, Brentwood and downtown Nashville and neighboring Richland Country Club. it truly offers the best of both worlds.
Location
State TN
County Davidson County
Interior
Interior Features Bookcases, Built-in Features, Ceiling Fan(s), Entrance Foyer, Extra Closets, High Ceilings, Open Floorplan, Walk-In Closet(s), Wet Bar, High Speed Internet, Kitchen Island
Heating Central
Cooling Central Air
Flooring Wood, Tile
Fireplaces Number 1
Fireplace Y
Appliance Cooktop, Dishwasher, Disposal, Microwave, Refrigerator, Stainless Steel Appliance(s)
Exterior
Exterior Feature Balcony, Gas Grill
Garage Spaces 2.0
Utilities Available Water Available, Cable Connected
View Y/N true
View Trees/Woods
Roof Type Wood,Shake
Private Pool false
Building
Lot Description Cul-De-Sac, Sloped, Wooded
Story 2
Sewer Public Sewer
Water Public
Structure Type Stone,Wood Siding
New Construction false
Schools
Elementary Schools Percy Priest Elementary
Middle Schools John Trotwood Moore Middle
High Schools Hillsboro Comp High School
Others
HOA Fee Include Maintenance Grounds
Senior Community false
Special Listing Condition Standard

Save $24K+ On Your Next Home
Watch this step by step blueprint on how to get the best home at the best price in the best neighborhood by using our EquityPath System™




BOOK YOUR DISCOVERY CALL TODAY | Unlock your free access to the EquityPath™ System 👉🏼
As Featured On









Buy Smart. Negotiate Hard. Close Like A Pro.
Ready to buy your dream home with confidence? The Home Buyers Success Academy is your step-by-step guide to mastering the entire process -from smart, financial planning with AI to negotiating like a pro and closing with ease. Inside, you'll find eleven powerful chapters designed to make you feel informed, empowered, and in control. Say goodbye to confusion and hello to clarity. This is more than a course- it's your roadmap to home ownership.
Download The E-Book Here
Learn how our mortgage concierge program will save you $25K on virtually any home on the market!
NEARBY SCHOOL & BUSINESS
GET MORE INFORMATION