

8831 E Ridge Trail Road Soddy Daisy, TN 37379

UPDATED:
Key Details
Property Type Single Family Home
Listing Status Active
Purchase Type For Sale
Square Footage 2,240 sqft
Price per Sqft $160
MLS Listing ID 3246201
Bedrooms 3
Full Baths 2
HOA Y/N No
Year Built 1981
Annual Tax Amount $962
Lot Size 1.000 Acres
Acres 1.0
Lot Dimensions 210.1X160.04
Property Description
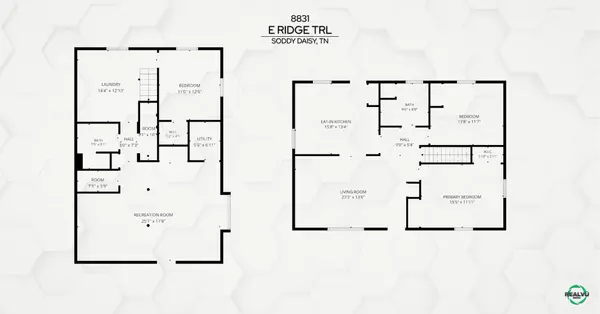
Spanning approximately 2,466 square feet, the home features 2 bedrooms and 1 full bath on the main level, complemented by a fully finished walkout basement offering an additional bedroom, full bath, and expansive living space. Whether you're seeking accommodations for extended family, guests, a private home office, or a recreation area, the flexible floor plan lends itself beautifully to multi-generational living and a variety of lifestyle needs.
The main level welcomes you with oak flooring, an open and airy layout, and an abundance of natural light streaming through large picture windows. The kitchen combines warmth and functionality with Carrera marble accents, stainless steel appliances, a farmhouse sink, pantry storage, and ample workspace, creating a space equally suited for everyday living and gathering with loved ones. The primary suite offers dual closets, while cedar-lined closets, solid wood doors, and thoughtful custom touches throughout add character and charm.
Downstairs, the finished walkout basement creates an inviting extension of the home, featuring a spacious living and recreation area, recessed lighting, built-in speakers, and abundant storage. The separate living quarters offer exceptional flexibility while maintaining comfort and privacy.
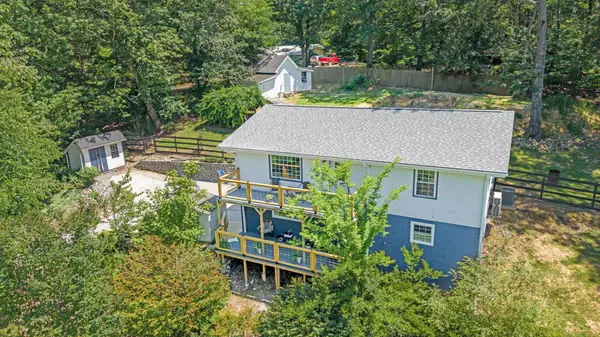
Outdoor living is where this property truly shines. Enjoy quiet mornings on one of the newly constructed porches, evenings gathered around the firepit, or afternoons tending the chicken coop and garden spaces.
Location
State TN
County Hamilton County
Interior
Interior Features Walk-In Closet(s)
Heating Central, Heat Pump
Cooling Central Air
Flooring Wood, Tile, Other
Fireplace N
Appliance Stainless Steel Appliance(s), Refrigerator, Electric Range, Electric Oven, Dishwasher
Exterior
Utilities Available Water Available
View Y/N false
Roof Type Other
Private Pool false
Building
Lot Description Level, Sloped, Private, Other
Sewer Septic Tank
Water Public
Structure Type Stucco,Wood Siding
New Construction false
Schools
Elementary Schools Allen Elementary School
Middle Schools Loftis Middle School
High Schools Soddy Daisy High School
Others
Senior Community false
Special Listing Condition Standard
Virtual Tour https://www.asteroommls.com/pviewer?hideleadgen=1&token=qc3eCBF84EeKwa4eQqlXNw

Save $24K+ On Your Next Home
Watch this step by step blueprint on how to get the best home at the best price in the best neighborhood by using our EquityPath System™




BOOK YOUR DISCOVERY CALL TODAY | Unlock your free access to the EquityPath™ System 👉🏼
As Featured On









Buy Smart. Negotiate Hard. Close Like A Pro.
Ready to buy your dream home with confidence? The Home Buyers Success Academy is your step-by-step guide to mastering the entire process -from smart, financial planning with AI to negotiating like a pro and closing with ease. Inside, you'll find eleven powerful chapters designed to make you feel informed, empowered, and in control. Say goodbye to confusion and hello to clarity. This is more than a course- it's your roadmap to home ownership.
Download The E-Book Here
Learn how our mortgage concierge program will save you $25K on virtually any home on the market!
NEARBY SCHOOL & BUSINESS
GET MORE INFORMATION