

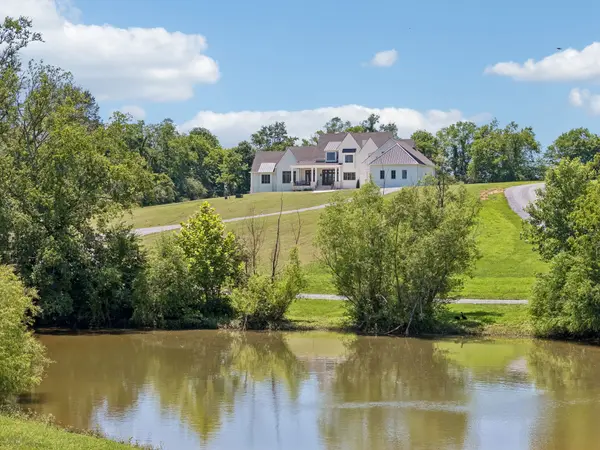

197E Bugg Hollow Rd Gallatin, TN 37066

UPDATED:
Key Details
Property Type Single Family Home
Sub Type Single Family Residence
Listing Status Active
Purchase Type For Sale
Square Footage 5,765 sqft
Price per Sqft $389
MLS Listing ID 3246245
Bedrooms 4
Full Baths 3
Half Baths 2
HOA Y/N No
Year Built 2025
Annual Tax Amount $515
Lot Size 5.130 Acres
Acres 5.13
Property Sub-Type Single Family Residence
Property Description
Designed with both everyday living and effortless entertaining in mind, the open-concept floor plan is filled with high ceilings, abundant natural light, and thoughtfully curated details at every turn. The gourmet kitchen is truly the heart of the home, featuring a coveted La Cornue Fe' Pro Dual Fuel Range, Vadara quartz countertops, custom inset cabinetry, paneled refrigerator and freezer, and designer finishes throughout.
The charming breakfast room feels as though it was plucked from the French countryside, complete with French-inspired doors and a built-in bar featuring instant hot water, filtered water, and beverage drawers—perfect for morning coffee, intimate dinners, or hosting friends and family. The stunning stone fireplace flanked by custom built-in bookcases anchors the main living space, creating warmth and character.
Indoor and outdoor living blend seamlessly, with outdoor spaces thoughtfully designed for future enhancements, including a dedicated pool bath ready for your dream pool installation. Upstairs, you'll find two additional bedrooms, an oversized bonus room, flex space ideal for a home office or fitness room, and an abundance of walk-in storage.
Additional features include a tornado/safe room, walk-in pantry, oversized laundry room, high-end lighting and finishes throughout, European white oak flooring, and exquisite barley twisted stair spindles. Rarely does a property combine impeccable craftsmanship, luxury finishes, and the serenity of a private countryside setting so beautifully. This is more than a home, it's a lifestyle.
Location
State TN
County Sumner County
Rooms
Main Level Bedrooms 2
Interior
Interior Features Air Filter, Built-in Features, Ceiling Fan(s), Entrance Foyer, Extra Closets, High Ceilings, Open Floorplan, Pantry, Walk-In Closet(s)
Heating Central
Cooling Ceiling Fan(s), Central Air
Flooring Carpet, Wood, Tile
Fireplaces Number 2
Fireplace Y
Appliance Double Oven, Gas Range, Dishwasher, Disposal, Microwave, Refrigerator, Water Purifier
Exterior
Garage Spaces 3.0
Utilities Available Water Available
View Y/N true
View Seasonal View
Private Pool false
Building
Lot Description Views
Story 2
Sewer Septic Tank
Water Public
Structure Type Hardboard Siding,Brick,Stone
New Construction false
Schools
Elementary Schools Liberty Creek Elementary
Middle Schools Liberty Creek Middle School
High Schools Liberty Creek High School
Others
Senior Community false
Special Listing Condition Standard

Save $24K+ On Your Next Home
Watch this step by step blueprint on how to get the best home at the best price in the best neighborhood by using our EquityPath System™




BOOK YOUR DISCOVERY CALL TODAY | Unlock your free access to the EquityPath™ System 👉🏼
As Featured On









Buy Smart. Negotiate Hard. Close Like A Pro.
Ready to buy your dream home with confidence? The Home Buyers Success Academy is your step-by-step guide to mastering the entire process -from smart, financial planning with AI to negotiating like a pro and closing with ease. Inside, you'll find eleven powerful chapters designed to make you feel informed, empowered, and in control. Say goodbye to confusion and hello to clarity. This is more than a course- it's your roadmap to home ownership.
Download The E-Book Here
Learn how our mortgage concierge program will save you $25K on virtually any home on the market!
NEARBY SCHOOL & BUSINESS
GET MORE INFORMATION