


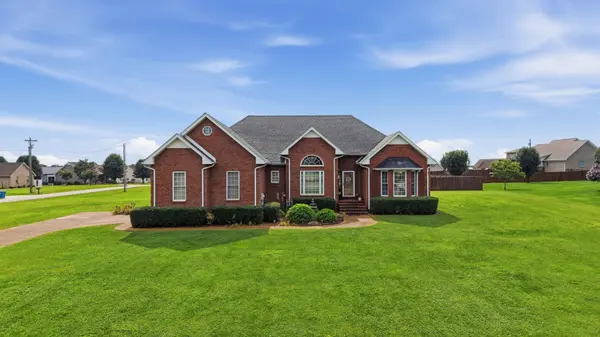
31 Richland Hills Dr Manchester, TN 37355

UPDATED:
Key Details
Property Type Single Family Home
Sub Type Single Family Residence
Listing Status Active
Purchase Type For Sale
Square Footage 2,827 sqft
Price per Sqft $162
Subdivision Richland Hills
MLS Listing ID 3246362
Bedrooms 3
Full Baths 2
Half Baths 1
HOA Y/N No
Year Built 1999
Annual Tax Amount $1,999
Lot Size 0.840 Acres
Acres 0.84
Lot Dimensions 140X200 IRR
Property Sub-Type Single Family Residence
Property Description
The chef's kitchen features granite countertops, stainless steel appliances, a large center island, abundant cabinetry, and a sunny eat-in dining area, while the formal dining room provides an elegant space for hosting family gatherings and holiday meals.
The spacious primary suite is conveniently located on the main level and offers private access to the covered back deck. Unwind in the luxurious ensuite complete with a large whirlpool tub, separate shower, and generous walk-in closet. Two additional bedrooms are also located on the main level, creating an ideal layout for families or guests.
Upstairs, you'll find a versatile bonus/media room perfect for movie nights, a home office, playroom, or game room. Tucked behind a custom bookshelf is a hidden secret room that adds a fun and unforgettable touch to this one-of-a-kind home!
Step outside to enjoy the large covered deck overlooking the backyard—the perfect setting for morning coffee, sunset views, weekend barbecues, or entertaining friends and family. Additional features include a two-car garage, move-in ready condition, and a bright, airy interior throughout.
Best of all, enjoy NO HOA and NO city taxes, plus the potential for USDA financing for qualified buyers. If you've been searching for a well-built home with character, space, and modern amenities, this one truly has it all. Schedule your private showing today! 1 YEAR FREE HOME WARRANTY! Preferred Lender is offering a 1% lender credit! Under Contract – Showing for Sale of Home – Subject to a 24-Hour Buyer's First Right of Refusal.
Location
State TN
County Coffee County
Rooms
Main Level Bedrooms 3
Interior
Interior Features Bookcases, Built-in Features, Ceiling Fan(s), Entrance Foyer, Extra Closets, High Ceilings, Open Floorplan, Pantry, Walk-In Closet(s)
Heating Central, Electric, Heat Pump
Cooling Central Air, Electric
Flooring Carpet, Wood, Tile
Fireplace N
Appliance Built-In Electric Oven, Cooktop, Dishwasher, Microwave, Refrigerator, Stainless Steel Appliance(s)
Exterior
Garage Spaces 2.0
Utilities Available Electricity Available, Water Available
View Y/N false
Roof Type Shingle
Private Pool false
Building
Lot Description Cleared, Level
Story 2
Sewer Septic Tank
Water Public
Structure Type Brick
New Construction false
Schools
Elementary Schools New Union Elementary
Middle Schools Coffee County Middle School
High Schools Coffee County Central High School
Others
Senior Community false
Special Listing Condition Standard

Save $24K+ On Your Next Home
Watch this step by step blueprint on how to get the best home at the best price in the best neighborhood by using our EquityPath System™




BOOK YOUR DISCOVERY CALL TODAY | Unlock your free access to the EquityPath™ System 👉🏼
As Featured On









Buy Smart. Negotiate Hard. Close Like A Pro.
Ready to buy your dream home with confidence? The Home Buyers Success Academy is your step-by-step guide to mastering the entire process -from smart, financial planning with AI to negotiating like a pro and closing with ease. Inside, you'll find eleven powerful chapters designed to make you feel informed, empowered, and in control. Say goodbye to confusion and hello to clarity. This is more than a course- it's your roadmap to home ownership.
Download The E-Book Here
Learn how our mortgage concierge program will save you $25K on virtually any home on the market!
NEARBY SCHOOL & BUSINESS
GET MORE INFORMATION