
912 Rachels Place Hermitage, TN 37076

UPDATED:
Key Details
Property Type Condo
Sub Type Other Condo
Listing Status Pending
Purchase Type For Sale
Square Footage 934 sqft
Price per Sqft $223
Subdivision Rachels Square
MLS Listing ID 3246729
Bedrooms 2
Full Baths 1
HOA Fees $60/mo
HOA Y/N Yes
Year Built 1985
Annual Tax Amount $1,469
Lot Size 7,840 Sqft
Acres 0.18
Lot Dimensions 40x103 IRR
Property Sub-Type Other Condo
Property Description
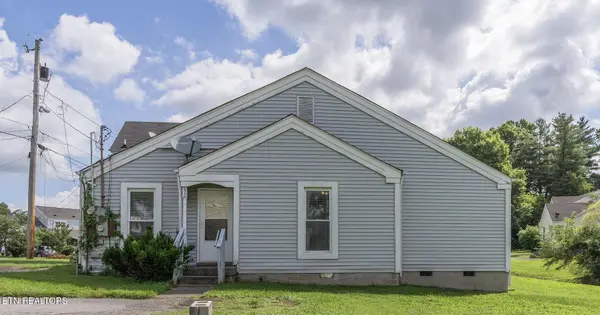
Located in the heart of a quiet residential area in Hermitage, this inviting two-bedroom, one-bathroom condo offers the perfect blend of peaceful privacy and neighborhood convenience. Situated less than 2 miles from Old Hickory Blvd, you are just minutes away from popular shopping, dining, and quick interstate access--giving you a serene setting without sacrificing location.
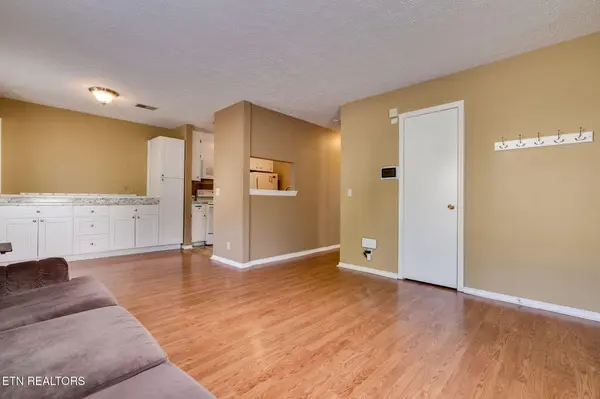
Ideal for first-time homebuyers or anyone looking to downsize, this 934 sq. ft. low-maintenance property is ready for you to put your personal touches on it and make it your own! The interior features an open living/dining combo, a functional galley kitchen equipped with a refrigerator, stove, and over-the-range microwave, and a primary suite complete with a walk-in closet and Jack-and-Jill bathroom access featuring a separate vanity area.
Key Features & Details:
* Property Overview: 934 sq. ft., 2 bedrooms, 1 bathroom on a ground-floor level with only two steps onto the porch and zero steps inside.
* Living & Kitchen: Open-concept living/dining combo with laminate flooring (installed recently) and a functional galley kitchen featuring a refrigerator, stove, and over-the-range microwave.
* Primary Suite: Spacious bedroom complete with a walk-in closet and direct Jack-and-Jill access to the full bathroom with a separate vanity area.
* Systems & Upgrades:
* Ruud Achiever Plus Heat Pump (Installed July 2017)
* Water Heater (Replaced 2021)
* Double-pane vinyl windows with screens & front storm door
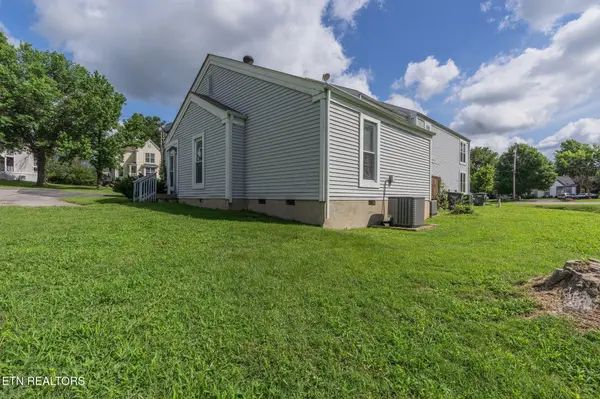
* Exterior & Community Perks: Low-maintenance vinyl siding with an affordable HOA fee that includes grounds maintenance and trash pickup.
Call to schedule your showing today!
*Buyer to verify details before making an informed decision.
Location
State TN
County Davidson County
Interior
Interior Features Walk-In Closet(s), Pantry, Ceiling Fan(s)
Heating Central, Electric
Cooling Central Air, Ceiling Fan(s)
Flooring Laminate, Vinyl
Fireplace Y
Appliance Dishwasher, Dryer, Microwave, Range, Refrigerator, Washer
Exterior
Utilities Available Electricity Available, Water Available
View Y/N false
Private Pool false
Building
Lot Description Zero Lot Line, Other
Sewer Public Sewer
Water Public
Structure Type Frame,Vinyl Siding,Other
New Construction false
Others
HOA Fee Include Maintenance Structure,Trash,Maintenance Grounds
Senior Community false
Special Listing Condition Standard

Save $24K+ On Your Next Home
Watch this step by step blueprint on how to get the best home at the best price in the best neighborhood by using our EquityPath System™




BOOK YOUR DISCOVERY CALL TODAY | Unlock your free access to the EquityPath™ System 👉🏼
As Featured On









Buy Smart. Negotiate Hard. Close Like A Pro.
Ready to buy your dream home with confidence? The Home Buyers Success Academy is your step-by-step guide to mastering the entire process -from smart, financial planning with AI to negotiating like a pro and closing with ease. Inside, you'll find eleven powerful chapters designed to make you feel informed, empowered, and in control. Say goodbye to confusion and hello to clarity. This is more than a course- it's your roadmap to home ownership.
Download The E-Book Here
Learn how our mortgage concierge program will save you $25K on virtually any home on the market!
NEARBY SCHOOL & BUSINESS
GET MORE INFORMATION