
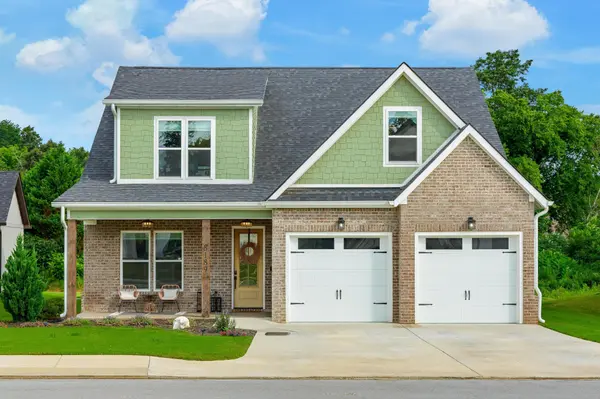

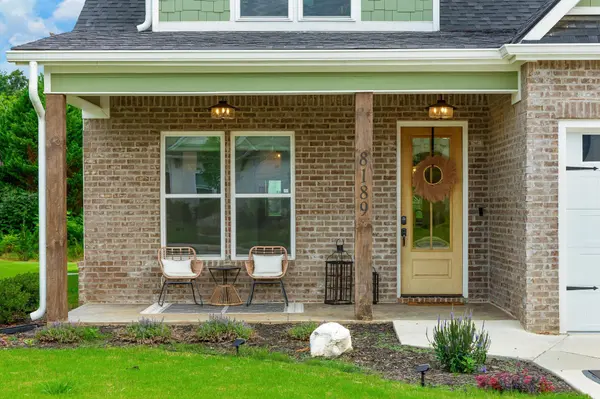
8189 Snowdrop Way Ooltewah, TN 37363

UPDATED:
Key Details
Property Type Single Family Home
Sub Type Single Family Residence
Listing Status Active
Purchase Type For Sale
Square Footage 2,833 sqft
Price per Sqft $238
Subdivision The Preserves At Savannah Bay
MLS Listing ID 3247634
Bedrooms 5
Full Baths 3
Half Baths 1
HOA Fees $100/ann
HOA Y/N Yes
Year Built 2023
Annual Tax Amount $2,288
Lot Size 7,405 Sqft
Acres 0.17
Lot Dimensions 60'x129'x60'x125'
Property Sub-Type Single Family Residence
Property Description
Designed with both comfort and luxury in mind, the main floor boasts a magnificent primary bedroom suite featuring two spacious closets and a spa-like bathroom with a separate bath and shower. Hosting guests or accommodating multi-generational living is a breeze with an additional en suite bedroom conveniently located on the first floor. The heart of the home flows seamlessly into a well-appointed kitchen, complete with a generously sized pantry for all your culinary needs. A thoughtfully placed half bath and a dedicated laundry room round out the impressive main-level layout.
Upstairs, you will find three additional generously sized bedrooms and a large hall bath, providing plenty of room for everyone in this five-bedroom home. Step outside to enjoy the peaceful backyard from the comfort of your covered back porch, an ideal spot for morning coffee or evening gatherings. Beyond the beautiful property lines, this home is situated in a highly sought-after school district and is just one mile from a community boat ramp on Savannah Creek. With shopping and I-75 only moments away, this home truly offers the perfect blend of a tranquil retreat and ultimate convenience. Call your favorite Realtor today and make your appointment to see all the charm this home has to offer. None of these photos have been virtually staged. Enjoy it's natural beauty!
Location
State TN
County Hamilton County
Interior
Interior Features Bookcases, Built-in Features, Entrance Foyer, High Ceilings, In-Law Floorplan, Open Floorplan, Walk-In Closet(s), Kitchen Island
Heating Central
Cooling Central Air
Flooring Carpet, Tile, Other
Fireplaces Number 1
Fireplace Y
Appliance Microwave, Gas Range, Dishwasher
Exterior
Garage Spaces 2.0
Utilities Available Water Available
View Y/N false
Roof Type Asphalt
Private Pool false
Building
Lot Description Level, Other
Story 2
Sewer Septic Tank
Water Public
Structure Type Other,Brick
New Construction false
Schools
Elementary Schools Ooltewah Elementary School
Middle Schools Hunter Middle School
High Schools Ooltewah High School
Others
HOA Fee Include Maintenance Grounds
Senior Community false
Special Listing Condition Standard
Virtual Tour https://unbranded.visithome.ai/oPm9jzWiZhsmgw5r84RdLT?mu=ft

Save $24K+ On Your Next Home
Watch this step by step blueprint on how to get the best home at the best price in the best neighborhood by using our EquityPath System™




BOOK YOUR DISCOVERY CALL TODAY | Unlock your free access to the EquityPath™ System 👉🏼
As Featured On









Buy Smart. Negotiate Hard. Close Like A Pro.
Ready to buy your dream home with confidence? The Home Buyers Success Academy is your step-by-step guide to mastering the entire process -from smart, financial planning with AI to negotiating like a pro and closing with ease. Inside, you'll find eleven powerful chapters designed to make you feel informed, empowered, and in control. Say goodbye to confusion and hello to clarity. This is more than a course- it's your roadmap to home ownership.
Download The E-Book Here
Learn how our mortgage concierge program will save you $25K on virtually any home on the market!
NEARBY SCHOOL & BUSINESS
GET MORE INFORMATION