

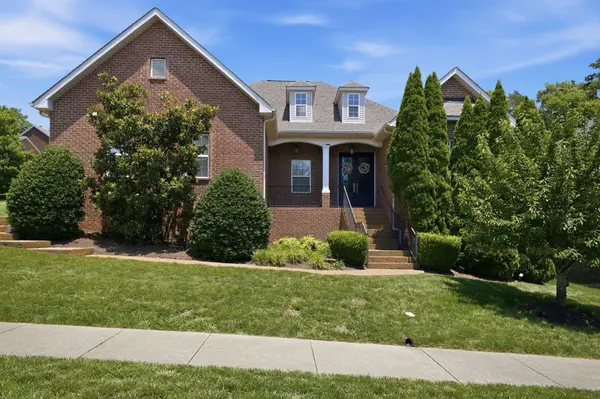
932 Century Oak Dr Nashville, TN 37211

UPDATED:
Key Details
Property Type Single Family Home
Sub Type Single Family Residence
Listing Status Active
Purchase Type For Sale
Square Footage 3,208 sqft
Price per Sqft $193
Subdivision Highland Creek
MLS Listing ID 3250881
Bedrooms 3
Full Baths 2
Half Baths 1
HOA Fees $29/mo
HOA Y/N Yes
Year Built 2004
Annual Tax Amount $4,834
Lot Size 10,018 Sqft
Acres 0.23
Lot Dimensions 91 X 81
Property Sub-Type Single Family Residence
Property Description
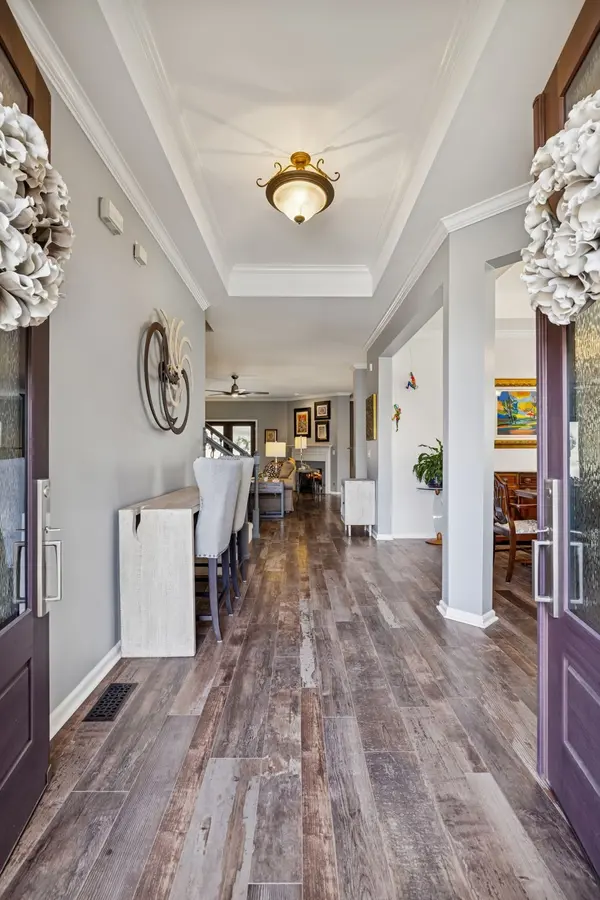
Immaculately maintained, this home showcases a grand entrance leading to an expansive open floor plan with primary living on the main level. With just three easy steps from the garage, accessibility is effortless. Freshly painted throughout, including the garage, this home features stainless steel appliances, crown molding, and 9 ft. ceilings, complimented by 10 ft. trey ceilings in the foyer, dining, and primary bedroom. Enjoy the elegance of floating flooring throughout the main level. Experience luxury in this stunning primary bath featuring a fully remodeled walk-in shower with elegant tile to the ceiling. Enjoy the TOTO Nexus Washlet bidet with heated seat. All three bathrooms boast new mirrors and light fixtures. The laundry room offers new cabinetry and a clothes hanging bar, complimented by an expansive floored walk-in storage room. With an epoxy garage floor, a fully fenced backyard, and a custom patio with fire pit, this home is a must-see! Attached refrigerator and deep freeze in the garage included. Moving boxes are available for the Buyer if needed. Plus, take advantage of a $2,000 lender closing incentive to ease your transition. Don't miss out on this opportunity to make your move smoother and more affordable!
Location
State TN
County Davidson County
Rooms
Main Level Bedrooms 3
Interior
Interior Features Ceiling Fan(s), Entrance Foyer, Open Floorplan, Pantry, Smart Camera(s)/Recording, Walk-In Closet(s), High Speed Internet
Heating Central, Natural Gas
Cooling Ceiling Fan(s), Central Air, Electric
Flooring Carpet, Luxury Vinyl, Tile
Fireplaces Number 1
Fireplace Y
Appliance Electric Oven, Electric Range, Dishwasher, Disposal, Microwave, Stainless Steel Appliance(s)
Exterior
Exterior Feature Smart Camera(s)/Recording
Garage Spaces 2.0
Utilities Available Electricity Available, Natural Gas Available, Water Available, Cable Connected
View Y/N false
Roof Type Shingle
Private Pool false
Building
Story 2
Sewer Public Sewer
Water Public
Structure Type Brick
New Construction false
Schools
Elementary Schools May Werthan Shayne Elementary School
Middle Schools William Henry Oliver Middle
High Schools John Overton Comp High School
Others
HOA Fee Include Maintenance Grounds
Senior Community false
Special Listing Condition Standard

Save $24K+ On Your Next Home
Watch this step by step blueprint on how to get the best home at the best price in the best neighborhood by using our EquityPath System™




BOOK YOUR DISCOVERY CALL TODAY | Unlock your free access to the EquityPath™ System 👉🏼
As Featured On









Buy Smart. Negotiate Hard. Close Like A Pro.
Ready to buy your dream home with confidence? The Home Buyers Success Academy is your step-by-step guide to mastering the entire process -from smart, financial planning with AI to negotiating like a pro and closing with ease. Inside, you'll find eleven powerful chapters designed to make you feel informed, empowered, and in control. Say goodbye to confusion and hello to clarity. This is more than a course- it's your roadmap to home ownership.
Download The E-Book Here
Learn how our mortgage concierge program will save you $25K on virtually any home on the market!
NEARBY SCHOOL & BUSINESS
GET MORE INFORMATION