
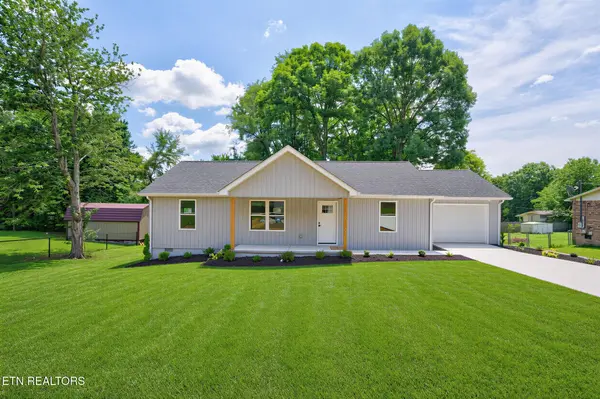


430 Rhododendron Circle Crossville, TN 38555

UPDATED:
Key Details
Property Type Single Family Home
Sub Type Single Family Residence
Listing Status Active
Purchase Type For Sale
Square Footage 1,448 sqft
Price per Sqft $217
Subdivision Mount Crest Sub
MLS Listing ID 3251509
Bedrooms 3
Full Baths 2
Year Built 2026
Annual Tax Amount $45
Lot Size 0.330 Acres
Acres 0.33
Lot Dimensions 100x150
Property Sub-Type Single Family Residence
Property Description
HOME FEATURES:
• 3 bedrooms | 2 full baths
• 1,448sf of living space
• Brand-new construction
• Located minutes from town
• Quiet cul-de-sac setting just inside city limits
• 0.33-acre lot with no HOA and minimal restrictions
• City perks including city sewer and free trash pickup
• Open floor plan with living room, dining area, and kitchen all connected
• Vaulted ceiling in the main living area
• LVP flooring through the main spaces
KITCHEN HIGHLIGHTS:
• White shaker cabinets
• Black granite countertops
• Large island with counter seating
• Lots of cabinet space plus a pantry
• Stainless appliance package, including:
- Smooth-top range
- Black over-the-range microwave
- Dishwasher
- 3-door refrigerator
PRIVATE SPLIT-BEDROOM LAYOUT:
• Nicely sized primary suite with ceiling fan and plush carpet
• Large walk-in closet
• Primary bath with walk-in shower, vinyl tile flooring, furniture-style vanity, and framed mirror
• Barn door for primary bath to be installed this week
• Two guest bedrooms with plush carpet, ceiling fans, and nice closet space
• Guest bath with tub/shower combo, vinyl tile flooring, and vanity with nice deep drawer
ADDITIONAL FEATURES:
• Laundry room with extra room for storage
• Oversized 1-car garage with insulated garage door and keypad
• Only one small step from the garage into the home
• Trane HVAC split system with natural gas furnace
• 50-gallon electric water heater
• Concrete driveway with additional gravel parking
EXTERIOR HIGHLIGHTS:
• Board and batten vinyl siding on the front of the home
• Soffit lighting for added curb appeal
• Covered conc
Location
State TN
County Cumberland County
Rooms
Main Level Bedrooms 3
Interior
Interior Features Walk-In Closet(s), Pantry, Ceiling Fan(s)
Heating Central, Electric, Natural Gas
Cooling Central Air, Ceiling Fan(s)
Flooring Carpet, Vinyl
Fireplace Y
Appliance Dishwasher, Microwave, Range, Refrigerator, Oven
Exterior
Garage Spaces 1.0
Utilities Available Electricity Available, Natural Gas Available, Water Available
View Y/N false
Private Pool false
Building
Lot Description Cul-De-Sac, Level
Story 1
Sewer Public Sewer
Water Public
Structure Type Frame,Vinyl Siding
New Construction true
Schools
Elementary Schools Glenn Martin Elementary
High Schools Cumberland County High School
Others
Senior Community false
Special Listing Condition Standard
Virtual Tour https://www.zillow.com/view-imx/795ed12d-f2d8-4793-b86d-a3393e9f89ee?wl=true&setAttribution=mls&initialViewType=pano

Save $24K+ On Your Next Home
Watch this step by step blueprint on how to get the best home at the best price in the best neighborhood by using our EquityPath System™




BOOK YOUR DISCOVERY CALL TODAY | Unlock your free access to the EquityPath™ System 👉🏼
As Featured On









Buy Smart. Negotiate Hard. Close Like A Pro.
Ready to buy your dream home with confidence? The Home Buyers Success Academy is your step-by-step guide to mastering the entire process -from smart, financial planning with AI to negotiating like a pro and closing with ease. Inside, you'll find eleven powerful chapters designed to make you feel informed, empowered, and in control. Say goodbye to confusion and hello to clarity. This is more than a course- it's your roadmap to home ownership.
Download The E-Book Here
Learn how our mortgage concierge program will save you $25K on virtually any home on the market!
NEARBY SCHOOL & BUSINESS
GET MORE INFORMATION