
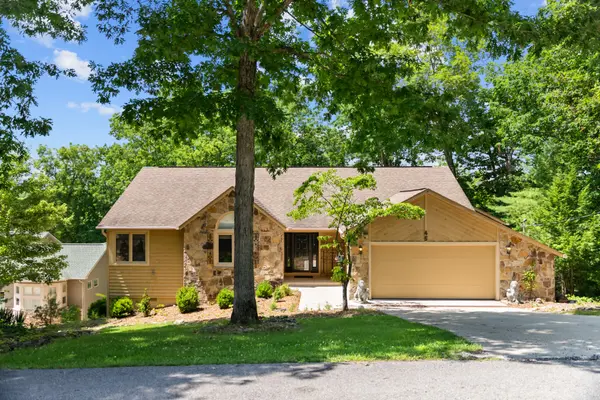


45 Markham Ter Crossville, TN 38558

UPDATED:
Key Details
Property Type Single Family Home
Sub Type Single Family Residence
Listing Status Active
Purchase Type For Sale
Square Footage 2,113 sqft
Price per Sqft $307
Subdivision North Hampton
MLS Listing ID 3251518
Bedrooms 3
Full Baths 2
Half Baths 1
HOA Fees $137/mo
HOA Y/N Yes
Year Built 1990
Annual Tax Amount $1,308
Lot Size 0.420 Acres
Acres 0.42
Lot Dimensions 90 X 217
Property Sub-Type Single Family Residence
Property Description
For buyers looking for an opportunity to own on Lake Dartmoor, its more manageable footprint offers an attractive price point for the street without giving up the waterfront setting, private dock or lifestyle that makes this location so desirable.
Built with durable 2x6 construction and cedar siding, this well-maintained 3BR/2.5BA home features an open floor plan filled with natural light from skylights and expansive windows. The spacious great room is made for gathering with hardwood floors, vaulted ceilings and a striking Crab Orchard sandstone fireplace with gas insert. The kitchen features Corian countertops, Blanco Silgranit sink, tile-look LVP, updated appliances including an LG dual-fuel range, abundant cabinetry and generous pantry. The primary suite opens directly to the deck and features double vanities, jetted tub, separate shower and skylight.
Outside, mature hardwoods create privacy and seasonal beauty while the newly refreshed stone pathway winds through the natural landscape to your private dock and shoreline. An oversized 2.5-car garage with polyaspartic flooring, LeafGuard gutters with transferable lifetime warranty, GoGreen whole-house water filtration and utility room with half bath add functionality. An exceptional walk-in lower level offers substantial workshop and storage space today with exciting potential for future expansion.
Location
State TN
County Cumberland County
Rooms
Main Level Bedrooms 3
Interior
Interior Features Ceiling Fan(s), Entrance Foyer, Walk-In Closet(s), High Speed Internet
Heating Central, Dual
Cooling Central Air, Electric
Flooring Carpet, Wood, Luxury Vinyl, Tile
Fireplaces Number 1
Fireplace Y
Appliance Electric Oven, Gas Range, Dishwasher, Disposal, Dryer, Microwave, Refrigerator, Washer
Exterior
Exterior Feature Dock
Garage Spaces 2.0
Utilities Available Electricity Available, Water Available
Amenities Available Golf Course, Pickleball Court(s), Playground, Pool, Tennis Court(s), Trail(s)
View Y/N true
View Lake
Roof Type Asphalt
Private Pool false
Building
Lot Description Views, Wooded
Story 1
Sewer Public Sewer
Water Public
Structure Type Frame
New Construction false
Schools
Elementary Schools Crab Orchard Elementary
Middle Schools Crab Orchard Elementary
High Schools Cumberland County High School
Others
HOA Fee Include Trash
Senior Community false
Special Listing Condition Standard

Save $24K+ On Your Next Home
Watch this step by step blueprint on how to get the best home at the best price in the best neighborhood by using our EquityPath System™




BOOK YOUR DISCOVERY CALL TODAY | Unlock your free access to the EquityPath™ System 👉🏼
As Featured On









Buy Smart. Negotiate Hard. Close Like A Pro.
Ready to buy your dream home with confidence? The Home Buyers Success Academy is your step-by-step guide to mastering the entire process -from smart, financial planning with AI to negotiating like a pro and closing with ease. Inside, you'll find eleven powerful chapters designed to make you feel informed, empowered, and in control. Say goodbye to confusion and hello to clarity. This is more than a course- it's your roadmap to home ownership.
Download The E-Book Here
Learn how our mortgage concierge program will save you $25K on virtually any home on the market!
NEARBY SCHOOL & BUSINESS
GET MORE INFORMATION